Čabraď castle
castle ruin

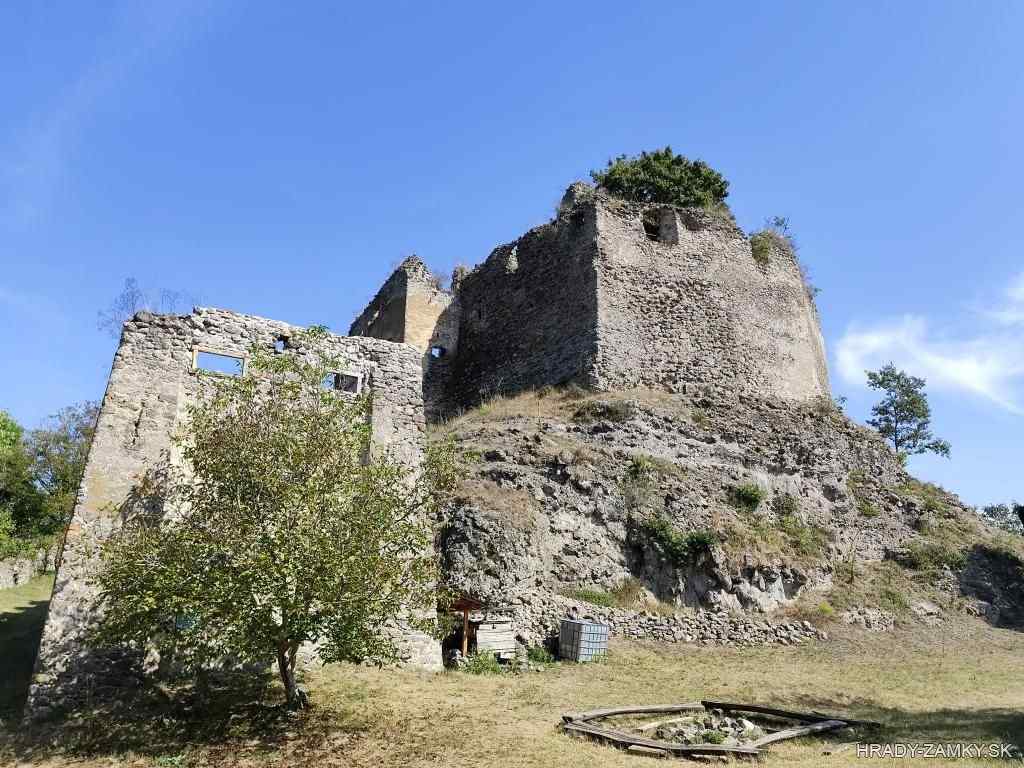
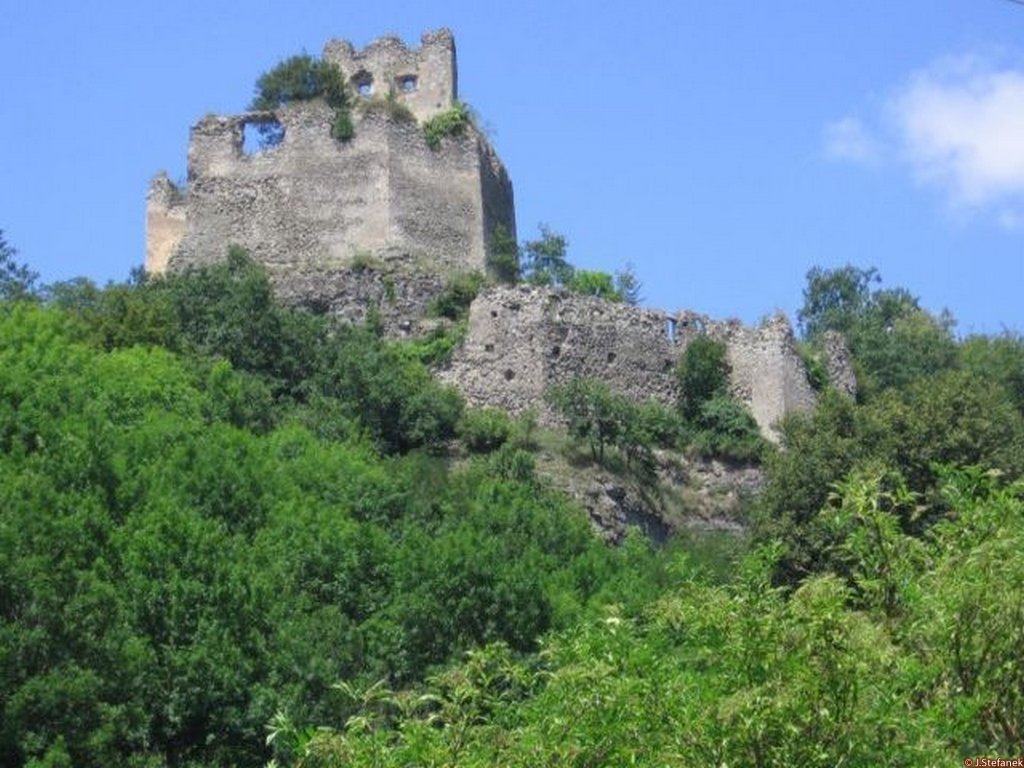
The ruins of a gothic castle at the end of a rock promontory on three sides of the Litava river, southeast of the village of Čabradský Vrbovok
The ruin is freely accessible
castle ruin
The ruins of a gothic castle at the end of a rock promontory on three sides of the Litava river, southeast of the village of Čabradský Vrbovok
Čabradský Vrbovok, Banská Bystrica region
GPS: 48.244,
19.106
320 m a.s.l.
Route 1:
By car, we will reach the village of Čabradský Vrbovok (near the village of Bzovík, near Krupina). From Čabradský Vrbovok, we continue past the church to the nearby settlement called Konské, where the asphalt road ends. We park here and continue on foot along a stony path through the forest. Next, regardless of the quality of the road, it is not as difficult as a long but pleasant walk through the forest.
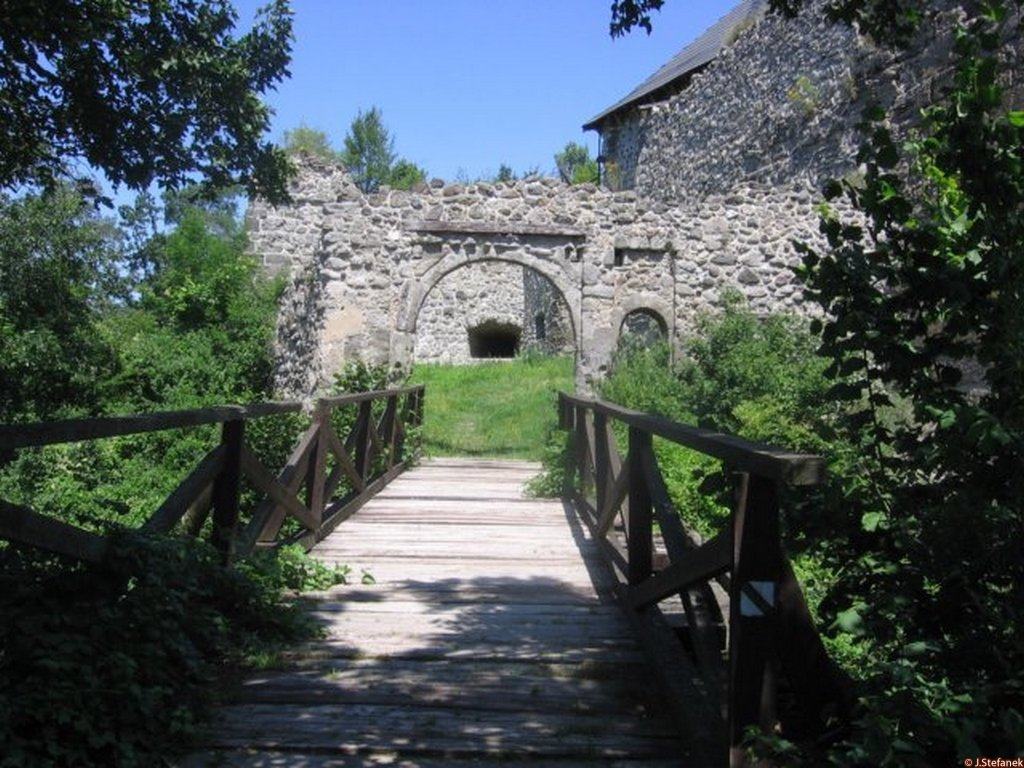
Almost the entire route descends slightly, which does not please us on the way back. After about 40 minutes following the blue route, we will come to the Litava river, which we can simply ford, or go around through the bridge on the left until we reach yhe place under the castle. We will see a building immediately to the right of the road and the chapel of the Koháry family. We continue past the building in the direction from the chapel, still following the blue route straight until we enter the forest on the castle hill. Here we have the final, about 10-15 minute climb to Čabraď Castle.
Route 2: From the main road between the village of Plášťovce and Veľký Krtíš. About 250m before the turn to the village of Hrušov, there is a blue-marked hiking trail with signposts on the left. We will leave the car next to this narrow asphalt road before the no entry sign. From there we continue descending straight to the castle.
Nearby castles (as the crow flies):
Litava - 2.5 km, Bzovík - 8 km, Zelený hrad - 9.9 km, Vartovka Krupina - 11.9 km, Patkôš - 15.2 km, Modrý Kameň - 16.8 km, Žibritov - 18.9 km
The castle has an extensive irregular ground plan, elongated approximately in a north–south direction. Its individual parts developed through successive rebuilding phases. The southern part of the upper castle is regarded as the oldest section, although most of the masonry surviving today dates mainly from the 16th and 17th centuries.
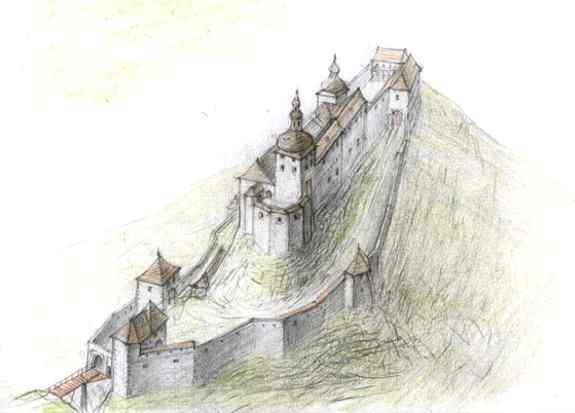
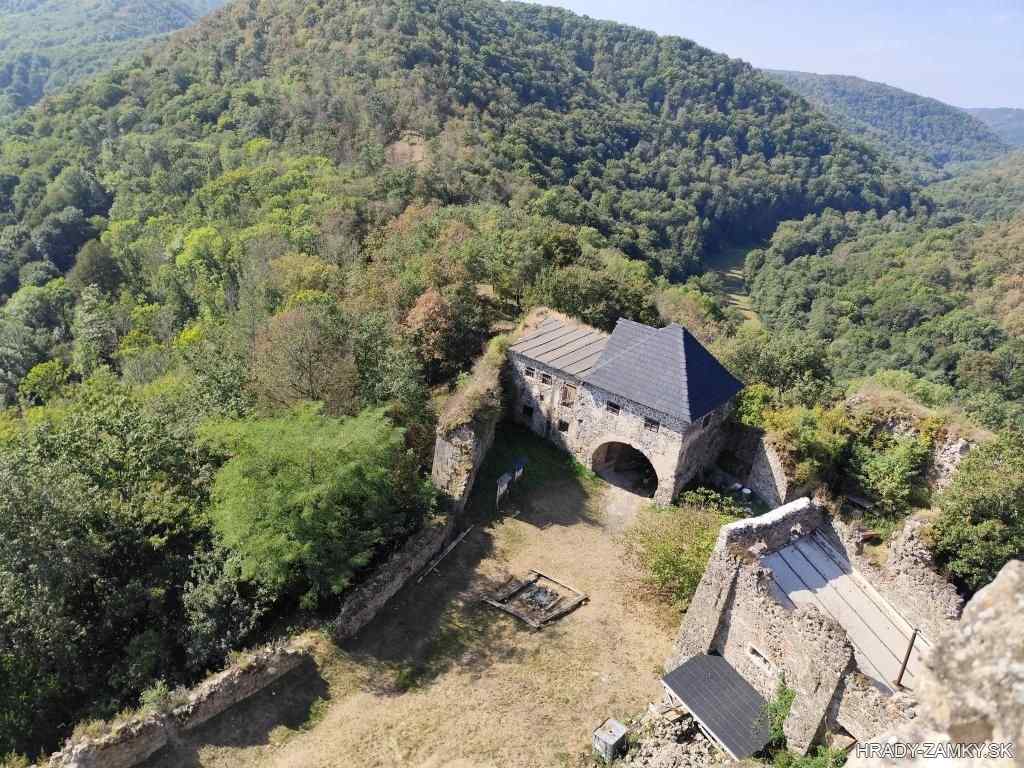
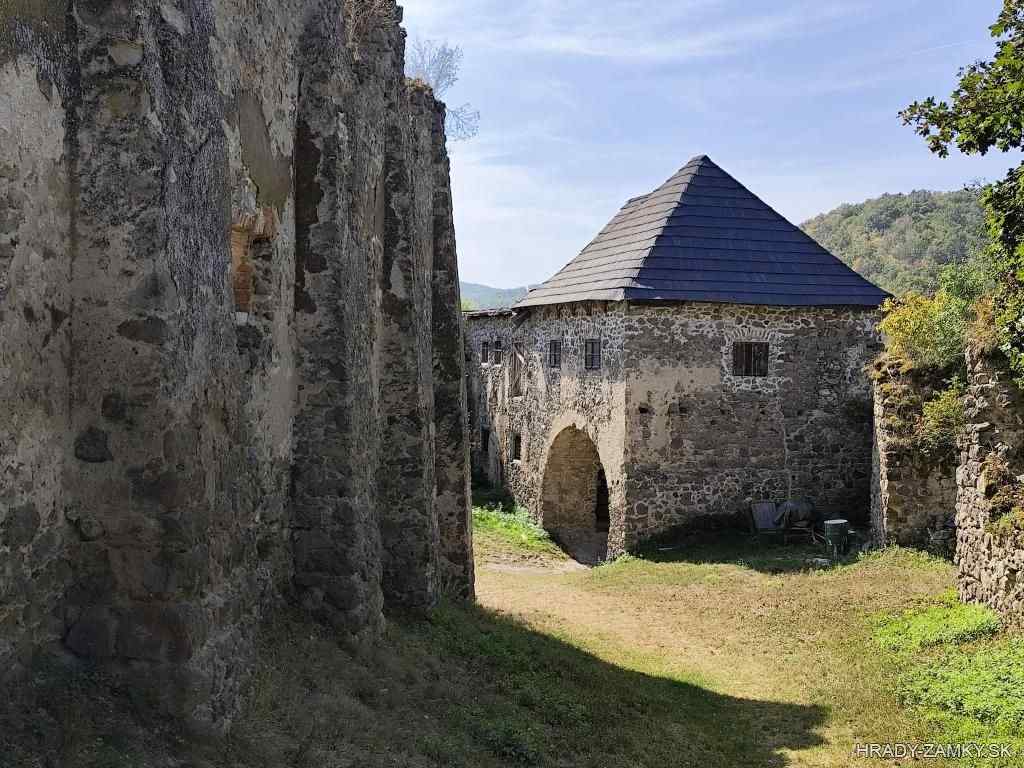
Access to the castle led through a system of several gates. Beyond the first and second entrance gates lay the outer part of the castle with a granary and residential buildings. From there, the third entrance gate provided access to the upper castle. After 1549, a massive multi-storey gate building was constructed here, which, in addition to its defensive role, also contained residential rooms.
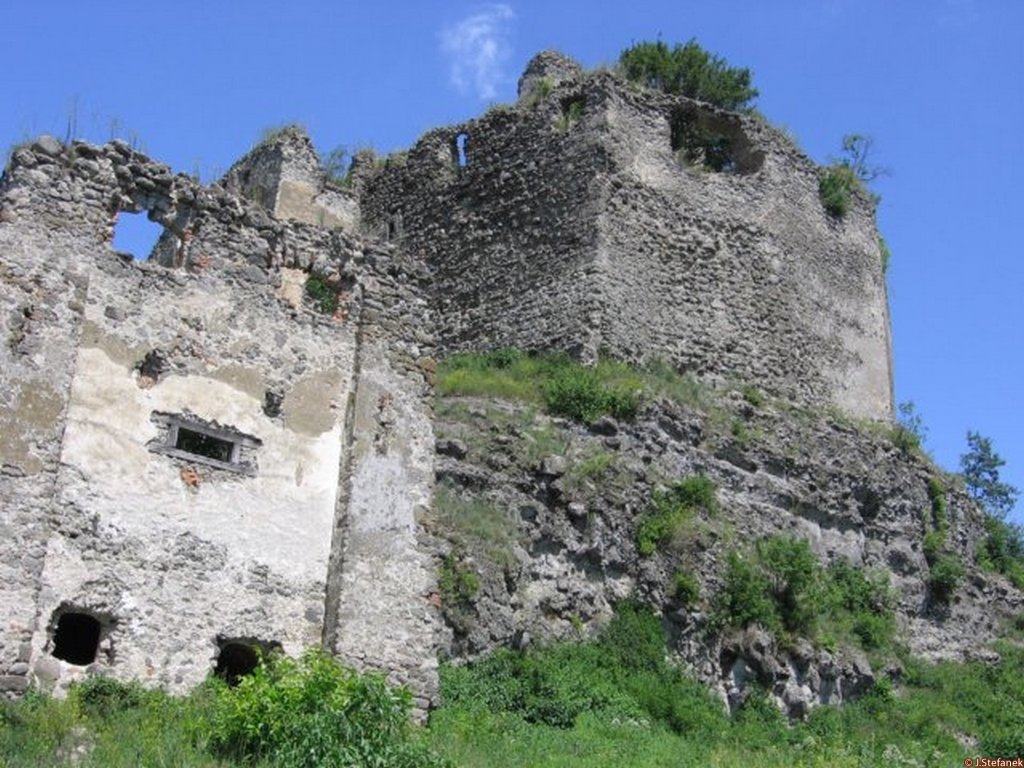
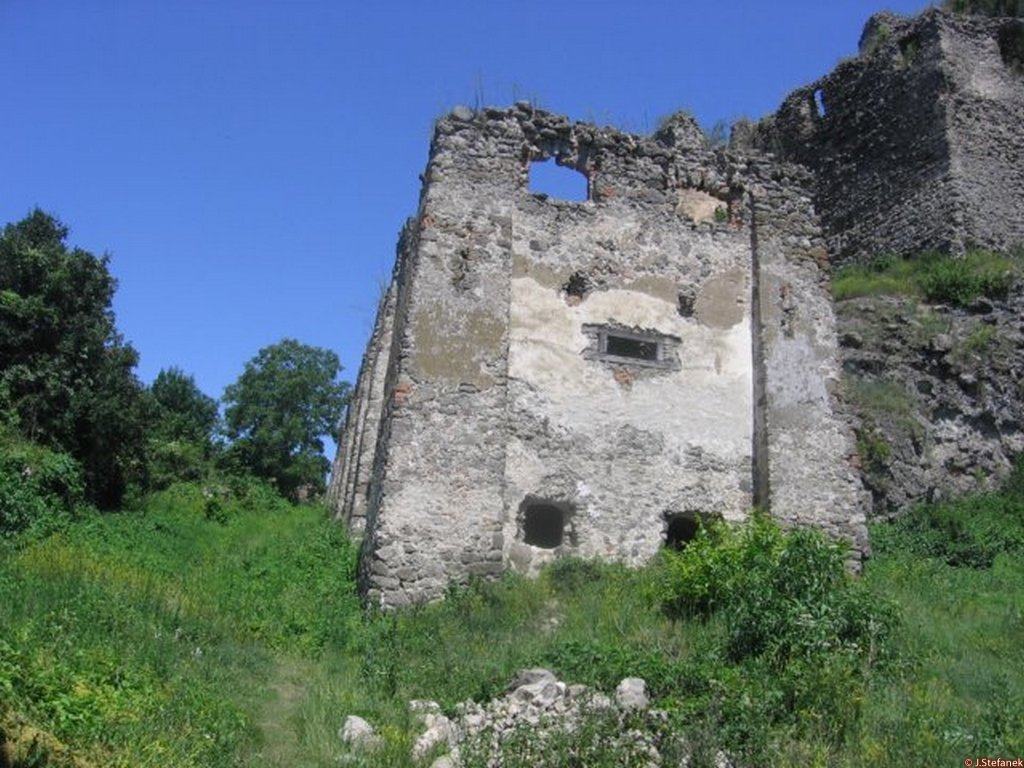
The upper castle consisted of a large courtyard surrounded by residential and service buildings. The northern palace stood on its northern side, while the bakery was situated along the western side. A further, fourth gate separated this part from the southern core of the castle, where the eastern and western palaces and a massive square residential tower were located. The tower had gun loops, residential rooms with fireplaces and a small chapel.
The southern part of the core was protected by a bastion, or more precisely a fortified rock terrace used as an artillery position. Another courtyard with defensive structures lay to the north of the main courtyard.
During the 16th century, the castle fortifications were extensively adapted to the use of artillery. The extensive outer walls were strengthened by a system of bastions and other defensive elements protecting both the access routes and the slopes below the inner castle.
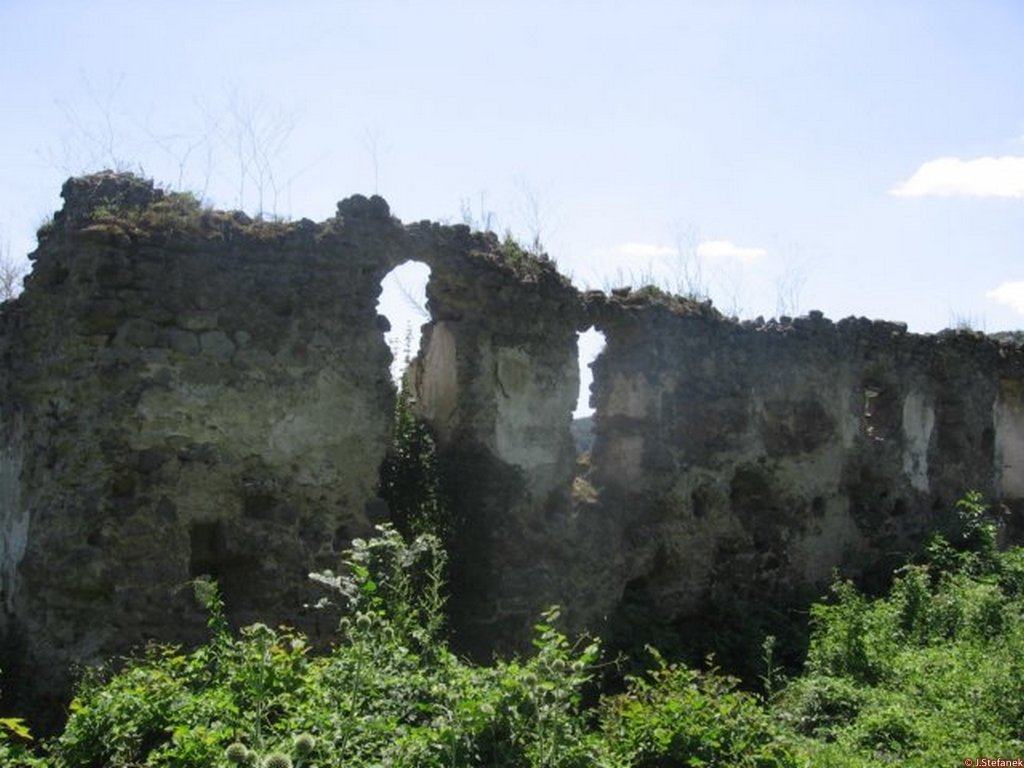
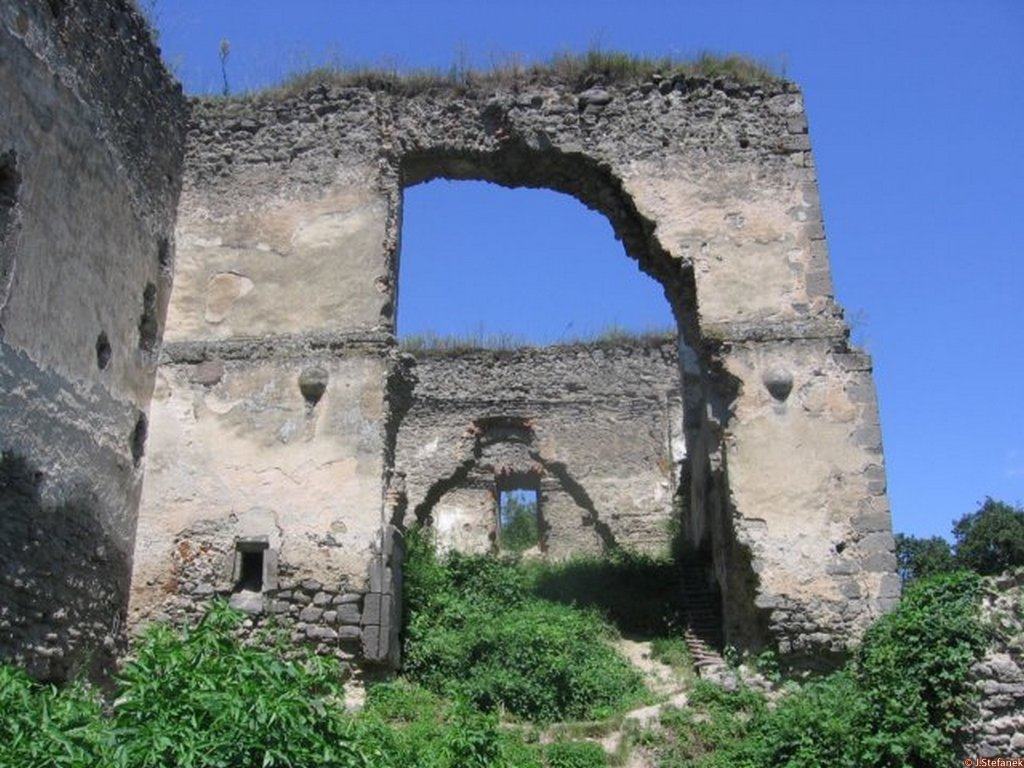
Although Čabraď is now a ruin, extensive sections of the fortification walls, palace and gate structures, the residential tower, bastions and outer defences have survived. The conservation of the castle and clearing of its surroundings are carried out by the Rondel association.

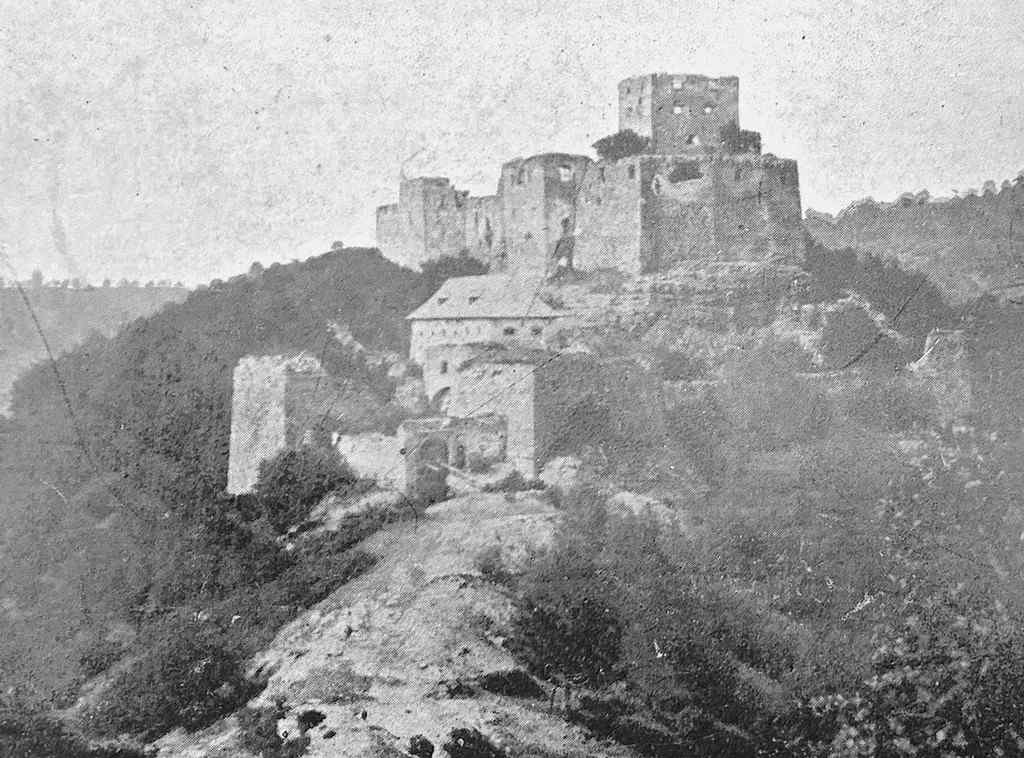
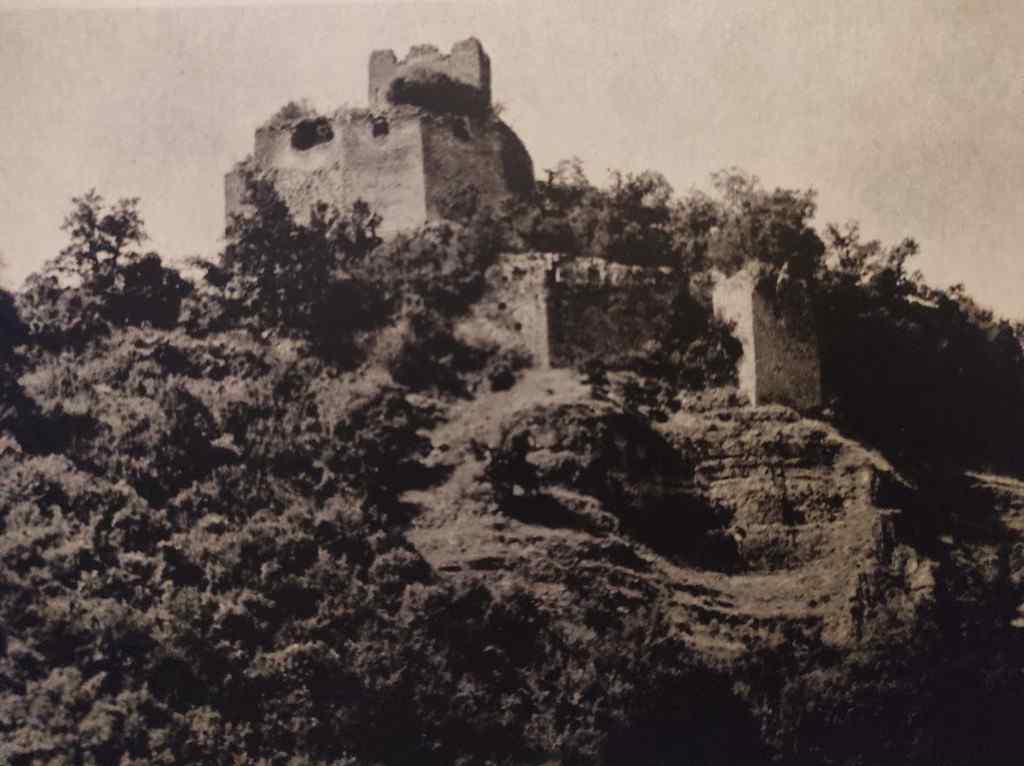
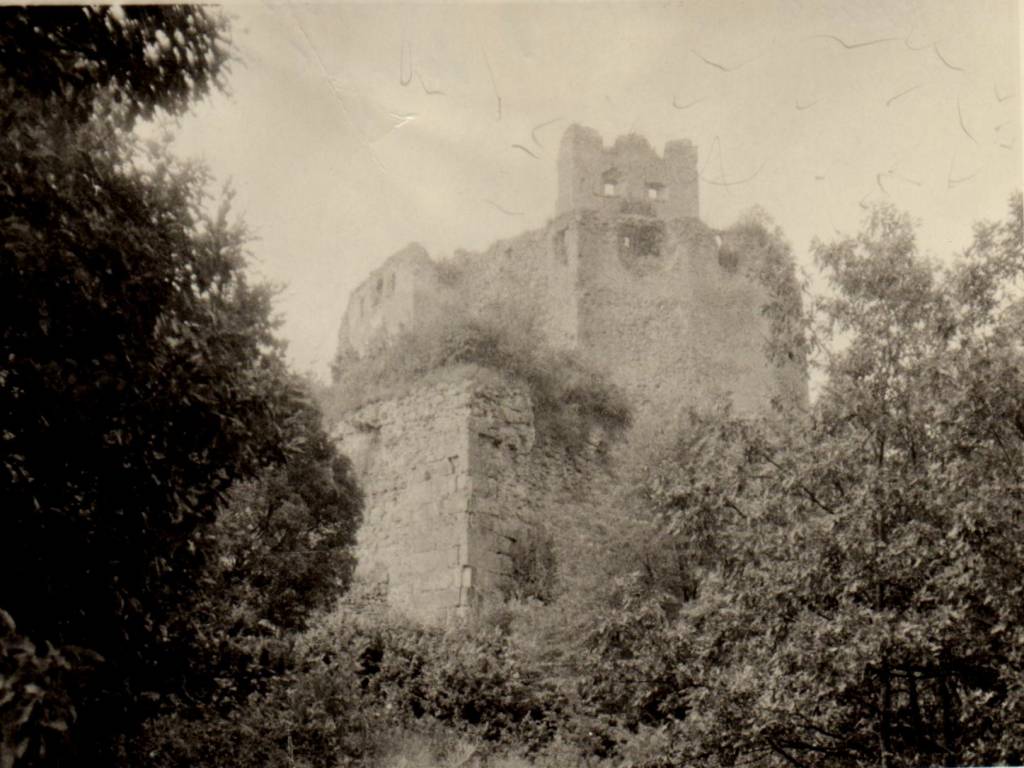
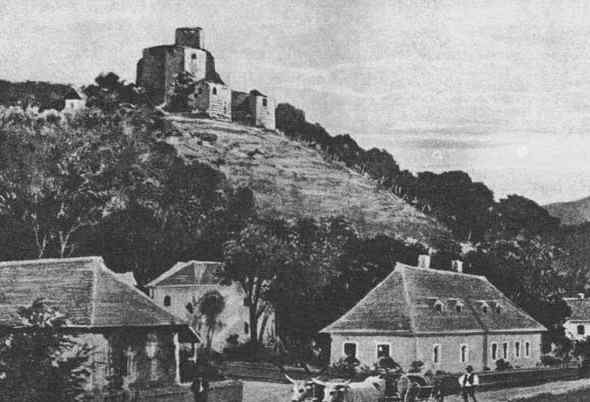
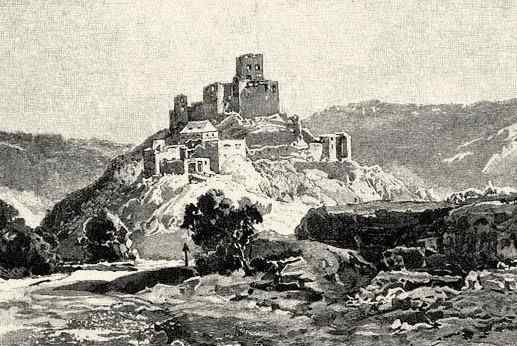
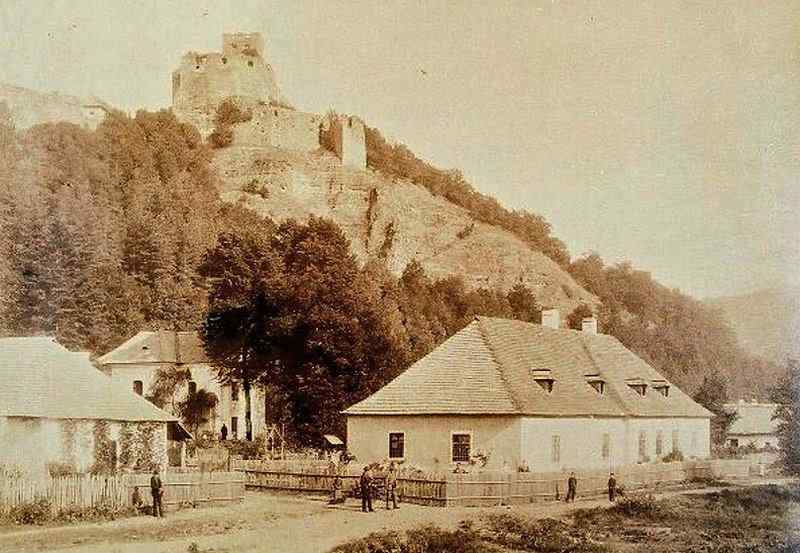


Historical and other names: Litava, Haradnuk, Lytua, Haradnok, Litva, Lythua, desolatum castrum Lyta, Puztalythwa, Chabrad, Lythwa, Chabragh, Pustha Lythwa, Chabraag
The castle was built on a rocky spur encircled on three sides by the Litava stream. Its location provided excellent natural defensive conditions and allowed control over routes leading through the Litava valley and towards the surrounding region.
The origins of Čabraď are associated with two nearby castles for which medieval sources used identical or similar names. The older castle of Hrádok, later known as Litava, stood about 3 km southeast of present-day Čabraď. In 1276 it belonged to Derž of the Hont-Pázmány kindred, and in 1285 it was recorded as Litava Castle, also known as Hrádok. At the beginning of the 14th century it was seized by Máté Csák, and after his death it probably lost its importance.
A new Litava Castle was built near the older stronghold and from the Late Middle Ages was also known as Čabraď. Neither its precise date of construction nor its builder is known, but it certainly existed before 1342. A charter from that year already mentions Litava Castle together with another, similarly named but deserted castle. The older Hrádok-Litava was therefore already abandoned at that time, while the newer castle assumed its name and the function of the administrative centre of the estate.
After 1342, Čabraď came under royal administration. Queen Mary of Hungary later pledged it to Frank Szécsényi, but in 1387 King Sigismund of Luxembourg recovered the castle and granted Šášov Castle to Frank in compensation.
In 1390 Sigismund granted the castle to his courtier Leustach Jolsvai, who soon exchanged it with Ján Pásztói and Ladislav Kakas for Sivý Kameň Castle. During the division of the property in 1394, the castle passed to Ladislav Kakas, and his family became its sole owners. Sources from this period also use the name Pustá Litava (“Deserted Litava”), which may have been transferred from the older abandoned castle or may have reflected the neglected condition of Čabraď itself at the time.
In 1415 King Sigismund confirmed the ownership rights of the Kakas family by a new royal grant to Július and Lorand, sons of Ladislav Kakas. During the unsettled period in the mid-15th century, troops of Ján Jiskra operated in the vicinity of the castle. An archaeologically documented fortified camp at the Táborisko site south of the castle was probably connected with their activities. In 1461 the royal army of Matthias Corvinus was present near Litava, and the castle was probably besieged at this time.
From the beginning of the 1460s, the Horváth family expanded its estates in the surrounding area. In 1469 King Matthias ordered Damián Horváth to be installed in possession of the castle and estate. After his death, the estate was divided in 1476 between his brother Peter Horváth and Damián’s widow Fružina. On this occasion, a detailed description of the castle was compiled, recording residential rooms, cellars, a well, kitchen, granary, bakery, armoury, forge, stables and extensive weaponry.
In 1511 Urban Fánchy sold Čabraď and its estate for 1,000 gold florins to Tomáš Bakócz, Archbishop of Esztergom. During his ownership, the castle underwent extensive building works and its fortifications were modernised. This construction activity was also documented by an inscription bearing the date 1520 on the north-eastern bastion. After Bakócz’s death in 1521, rights to the estate passed to his relatives, the Erdődy family, while the subsequent ownership arrangements became the subject of disputes. Through Klára Erdődy, Čabraď eventually came into the possession of Peter Pálffy.
In 1547 the castle was forcibly occupied by Melichar Balassa. Two years later, royal troops commanded by Mikuláš Salm recaptured it and returned it to Peter Pálffy. The damaged castle was subsequently repaired and further fortified. Major construction works also continued under Ján Krusith. In 1561, work by three master builders from Banská Štiavnica is documented, during which a new bastion was built, a tower was heightened, a cellar was modified, and the ditch in front of the gate was widened and deepened. Modernisation continued in the following decades with the participation of Italian builders, and Čabraď developed into an important stronghold against Ottoman expansion.
After the death of Ján Krusith, his widow Katarína Pálffy married Štefan Illésházy, who became lord of Čabraď and Sitno in 1582. Following further changes in ownership, Peter Koháry received the consent of Ferdinand II in 1622 to take over both estates. In 1629 he obtained a royal grant confirming his possession of them. Koháry repeatedly came into conflict with Ottoman officials because he opposed the collection of Ottoman taxes on his estates.
Peter Koháry was succeeded by his son Štefan Koháry, captain of Fiľakovo and Sečany, who died from wounds sustained at the Battle of Levice on 19 July 1664. He was initially buried at Čabraď, but his remains were later transferred to the family crypt at Hronský Beňadik. The castle remained in the possession of the Koháry family and continued to be repaired and fortified during the second half of the 17th century.
After the outbreak of the uprising led by Francis II Rákóczi, Čabraď initially remained loyal to the monarch. In the autumn of 1703, however, its isolated garrison negotiated the surrender of the castle to the Kuruc forces. Shortly afterwards Ján Korponay reoccupied it with his troops, but following another siege he capitulated in January 1704. In 1706 Rákóczi ordered part of the outer defensive works to be demolished. Following the retreat of the Kuruc forces, the castle returned to the Koháry family, who repaired it and carried out Baroque alterations.
After the end of the anti-Habsburg uprisings, the military importance of Čabraď gradually declined. Between 1744 and 1750 Andrej Koháry had the older residence at Svätý Anton rebuilt into a representative château and transferred the family seat there. Čabraď subsequently served mainly for occasional stays and as a summer residence.
According to tradition, František Koháry deliberately had the castle set on fire in 1812 to prevent its further use. More recent findings, however, have called this event into question, as archaeological research has so far failed to identify evidence of an extensive fire on the surviving structures. What is certain is that during the 19th century the castle progressively lost its residential function and fell into ruin. Some buildings nevertheless continued to be used for a considerable period; drawings from the late 19th century, for example, show the granary near the entrance courtyard still covered by a roof.
František Jozef Koháry died in 1826 without a male heir. His only daughter, Mária Antónia Koháry, had married Ferdinand Georg of Saxe-Coburg in 1816, and the extensive Koháry estates consequently passed to the Coburg family. Even after the castle ceased to serve as a residence, the Čabraď estate continued to be administered as a single economic unit.
In 1967, the Čabradský hradný vrch protected site was declared due to the exceptionally rich occurrence of reptiles and other thermophilous species. In 1984, the protected area was significantly enlarged and later acquired its present status as a nature reserve.
From the second half of the 1980s, more regular removal of self-seeded vegetation and gradual clearing of the overgrown castle grounds also began.
In the 1990s, the first more substantial conservation works were carried out. In 1996, the masonry of the first courtyard and the first entrance gate was conserved. Between 1997 and 1999, exploratory archaeological research followed under the direction of Václav Hanuliak. In 1997, the annex of the second entrance gate was investigated, in 1998 the first bastion, and in 1999 the second bastion.
The research was accompanied by extensive clearing of self-seeded vegetation from what had until then been an almost inaccessible site. During the investigation of the second bastion, a connecting wall leading towards the upper castle was also identified.
It was during these works that the future founding members of the Rondel Association became closely acquainted with the castle. The poor condition of the ruins led them to establish a civic association, founded in 2000 with the aim of ensuring the long-term preservation of Čabraď.
In the first years, work focused mainly on clearing the site, surveying individual structures and producing the most accurate possible ground plan of the castle. At the same time, intensive archival research was carried out. As the castle lies within an area subject to the highest level of nature protection, quiet zones and shelters for reptiles were also retained during the clearing works.
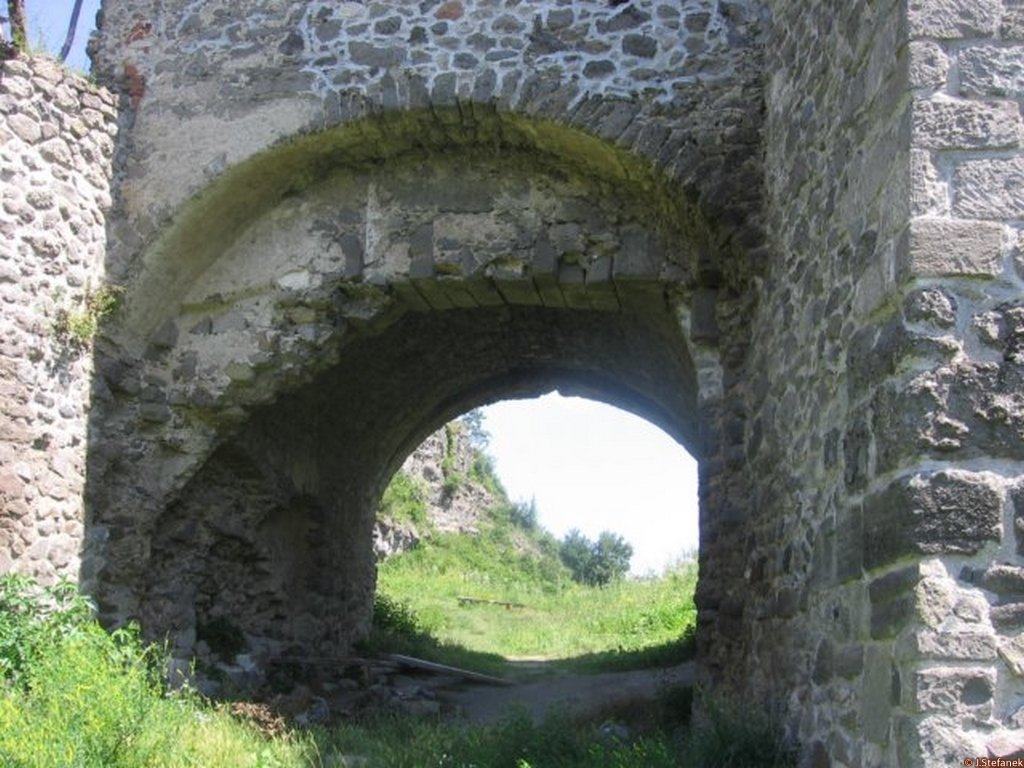
In 2001, the first castle restoration study was prepared. The vault of the passage through the second entrance gate was temporarily protected by a simple covering, after which a project for its stabilisation and reconstruction was developed. In 2002, the second gate received its first roof and the most severely damaged surrounding masonry was repaired. Over the following two years, restoration continued on the southern wall of the first bastion and the annex of the second gate.
A major advance came from archival research in 2005, which made it possible to identify the older Hrádok-Litava Castle as a separate site and to distinguish its history from that of present-day Čabraď.
The original brick floor of the second entrance gate was uncovered and documented. After the roof covering was damaged by vandals and subsequently destroyed further by a windstorm in 2006, a new roofing project was prepared. Between 2007 and 2008, the roof was rebuilt, with changes to its shape, pitch and roofing material. The brick floor was covered with a protective layer of sand and a timber floor. Since then, the second gate has served as a base for volunteers and as a store for materials and tools.
From 2009, a new phase of restoration began, focused primarily on the preventive stabilisation of structurally endangered areas. Cavities in the foundations were filled, openings, gun loops and window vaults were reconstructed, and damaged sections of the western and eastern outer fortifications, the bastion of the upper castle, the third and fourth gates, the shield wall, the residential tower, the eastern palace and other structures were repaired.
During the same period, research also focused on the Táborisko site south of the castle. Martin Miňo investigated a fortified area there, where finds of military equipment and pottery enabled it to be dated to the second half of the 15th century. The site is interpreted as a military, probably siege, camp connected with fighting over Čabraď.
One of the most extensive projects became the stabilisation of the third entrance gate. Before the start of more extensive archaeological excavation, its interior was covered by a lean-to roof that diverted rainwater away from the structure, allowing the gradual removal of deposits without endangering the basement vault.
Between 2013 and 2015, extensive archaeological research of the third gate was carried out under the direction of Ján Beljak and Maxim Mordovin in cooperation with other specialists. The research significantly refined understanding of the architectural development of this part of the castle. It showed that after the castle was damaged in 1549, a new Renaissance gate building was constructed, whose upper floors were also used for residential purposes.
The excavation of the third gate yielded numerous assemblages documenting material culture from approximately the mid-16th to the mid-19th century. Finds included coins, pottery, Haban wares, stove tiles, glass, metal and bone objects, and other artefacts pointing to contacts between the castle’s inhabitants and more distant parts of Europe.
At the same time, building works continued on other structures. In 2014, a ceiling was constructed in the annex of the second gate and conservation work was carried out on the granary. This included reconstruction of the cellar vault and the installation of a protective covering to prevent rainwater penetration.
In 2015, more extensive stabilisation of the northern palace began. Archaeological research in this area also identified the foundations of an earlier structure and traces of later building modifications. In 2016, stabilisation of its masonry continued, while reconstruction of the damaged southern portal of the third entrance gate also began. Artificial stone imitating the local dark sandstone gradually began to be used to replace missing architectural elements.
In 2017, archaeological research focused on the vanished western portal of the second entrance gate. Its foundation masonry and structures associated with the entrance were uncovered, allowing the form of the portal, the access route and the drawbridge system to be reconstructed more accurately.
In 2018, work concentrated mainly on the western tower of the upper castle. The lower parts of its internal masonry were first stabilised, a window niche and a flue in the southern wall were restored, and major cracks in the masonry were filled. A timber structure forming a partial roof was then installed, while also indicating the approximate level of the original ceiling.
In the same year, part of the western perimeter wall and the paths were restored. An internal partition in the granary was reconstructed and part of the eastern perimeter wall was repaired. Archaeological research continued at the western portal of the second gate and within the sixth bastion.
In 2019, after the necessary permits had been obtained, reconstruction of the southern portal of the third entrance gate advanced significantly. The smaller pedestrian gateway and part of the jamb of the main entrance were reconstructed. Missing ashlar blocks were cast directly at the castle from artificial stone and then finished using traditional stonemasonry techniques. At the same time, the southern wall of the basement of the third gate was stabilised and its cellar was cleared; surviving stone architectural elements were collected for later storage.
In 2020, work was restricted by the pandemic, but a temporary lean-to roof was nevertheless built inside the sixth bastion to protect the damaged vault of its basement. Preparations were also made for a shelter near the first gate and for the restoration documentation of the western portal of the second gate.
In 2021, a shelter for an information attendant was built on the site of the former guardhouse near the first gate. Damaged roofing on the third gate was replaced and preparations were made for a protective roof over the entrance to the small cellar beneath the granary. Reconstruction of the southern portal of the third gate continued, with masonry being completed and further sections of the main jamb cast.
The most significant progress on the portal came in 2022. The jamb of the main entrance was completed and the opening was spanned by a brick arch. During the work, it was discovered that in a later phase of the gate’s use, a socket for a massive horizontal beam had been cut into the jamb. After consultation with specialists, this later construction phase was reconstructed and a new oak beam was inserted into the portal. Above the smaller gateway, the recess for a drawbridge was also reconstructed and elements of its lifting mechanism were indicated.
In the same year, the lean-to roof above the entrance to the cellar beneath the granary was completed and restoration of a window opening in the eastern palace began. Regular mowing of the castle and the area below it continued as part of the management of the nature reserve. In 2022, a 96-page scholarly volume devoted to Čabraď Castle and the results of its research and conservation was also published.
In 2023, conservation of the window opening and niche in the eastern palace was completed. Masonry work on the southern portal of the third gate continued and damaged roofing on the smaller protective structure was replaced. Reconstruction of the western portal of the second entrance gate began, with the first jamb blocks of the pedestrian gateway cast in artificial stone. On the granary, the deteriorating crown of the southern wall was stabilised.
Archaeological research in 2023 continued inside the third gate and along the western fortifications of the castle. Paths and vegetation within the castle grounds and below the castle were also regularly maintained. In cooperation with SZOPK Hadie údolie, habitat management favourable to reptiles continued, and approximately four kilometres of the Litava stream were cleared of accumulated waste.
In 2024, rebuilding of the crown of the southern wall of the granary was completed. On the western fortifications, part of the outer face of the wall was repointed and a cavity in its foundations was filled. Above the southern portal of the third entrance gate, a stone relieving arch was completed, and approximately half of the vaulting of the passage leading to the gate’s basement was reconstructed. Archaeological research and regular maintenance of the castle grounds and the area below the castle also continued.
In 2025, reconstruction of the vaulting of the passage leading to the basement of the third entrance gate was completed. Three pillars of the former arcaded gallery in the large courtyard were partially reconstructed. Archaeological research in this area refined knowledge of the courtyard paving and the positions of the gallery pillars.
Another major intervention was the reconstruction of approximately seven metres of ceiling in the southern room of the granary, where new joists were inserted into the original beam sockets and covered with timber boarding and temporary roofing. Repointing and filling of cavities in the western fortifications also continued, together with repairs to paths and steps and regular maintenance of the castle and the area below it.
Conservation work continued in 2026. During the first spring work sessions, preparations were made for further phases of restoration of the granary, window frames and formwork were produced, and repair of the damaged vault of the sixth bastion was prepared.
In the western palace, stabilisation of a large cavity in the masonry began, while repairs to the vault of the sixth bastion were also started. Path maintenance, mowing of the site and preparations for the next phase of reconstruction of the granary ceilings continued. The association also prepared the renewal of the roofing of the third entrance gate and further measures to secure the endangered vault of the sixth bastion.
A public fundraising campaign also made it possible to ensure the continuation of archaeological research in 2026.
When Štefan Koháry withdrew to Čabraď after his military years, he exchanged the sword for the pen. At the castle he devoted himself to literary work and, according to tradition, wrote more than 2,000 verses there.
The castellan of Čabraď was a passionate hunter and wanted an astrologer who could reliably predict the weather. When no suitable scholar could be found, his servants brought him a cunning man named Filip from the village below the castle and passed him off as a learned astrologer.
Filip quickly became accustomed to the comfortable life at the castle and gradually grew conceited. One day before a hunt, without giving the matter much thought, he predicted fine weather. Outside the castle, however, a servant pointed out that his donkey had lowered its ears, which was said to be a sure sign of an approaching storm. The castellan laughed at him and set off hunting.
Soon afterwards, a violent storm broke out and the castellan returned to the castle soaked and furious. He summoned the servant with his donkey, had Filip harnessed to the cart in the animal’s place, and declared the donkey his new astrologer. According to the legend, from then on the animal predicted the weather more reliably than the learned Filip.
 How to Get There – Čabraď castle


 Architecture
 Photo Gallery











 History – Čabraď castle
 Legends and Tales