The Benedictine Abbey in Hronský Beňadik was solemnly consecrated in 1075 in the presence of its founder, King Géza I of Hungary. According to the foundation charter, the monastic complex was already completed at that time, meaning it had been built slightly earlier. The king also granted the newly founded monastery property rights and privileges. The monastery owned vast lands not only in the Tekov region but also in the Nitra, Esztergom, Novohrad, and other counties. Among its privileges was the right to collect tolls from the sale of salt in Transylvania and tolls from the rafting of timber on the Hron River.
The location for the oldest Romanesque monastery was not chosen at random—Slovenská brána (the Slovak Gate) provided a strategic entry point to the Hron region, and an important trade route connecting Nitra with the mining areas passed through it. Archaeological research confirmed that the site was inhabited as early as the Great Moravian period.
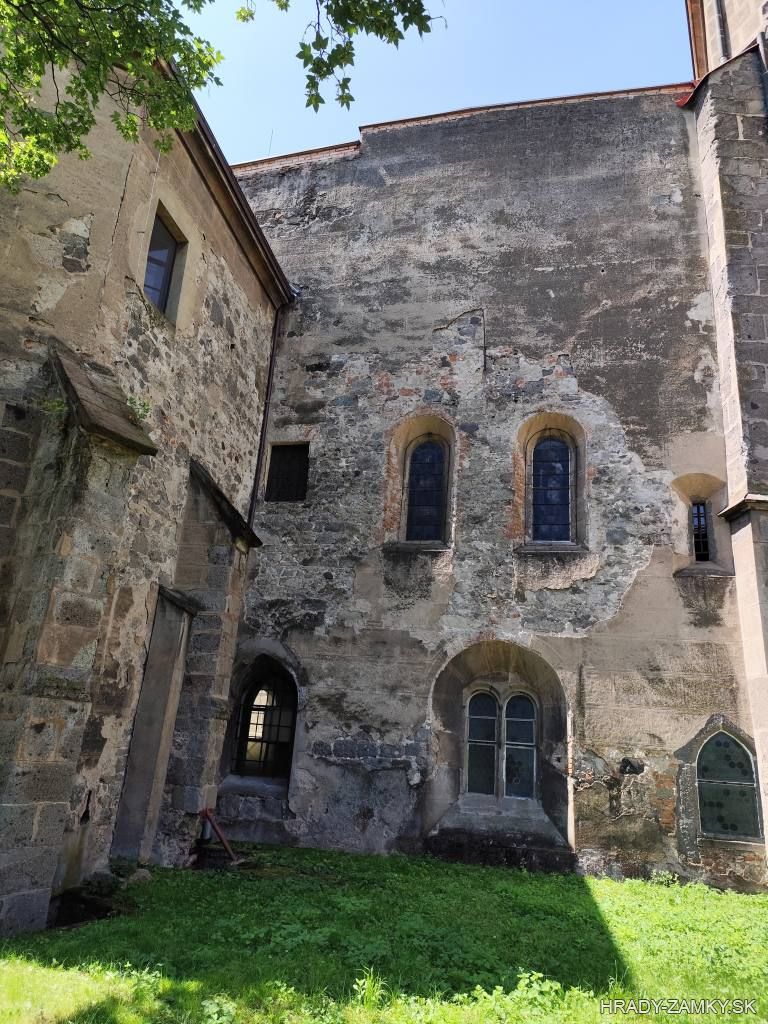
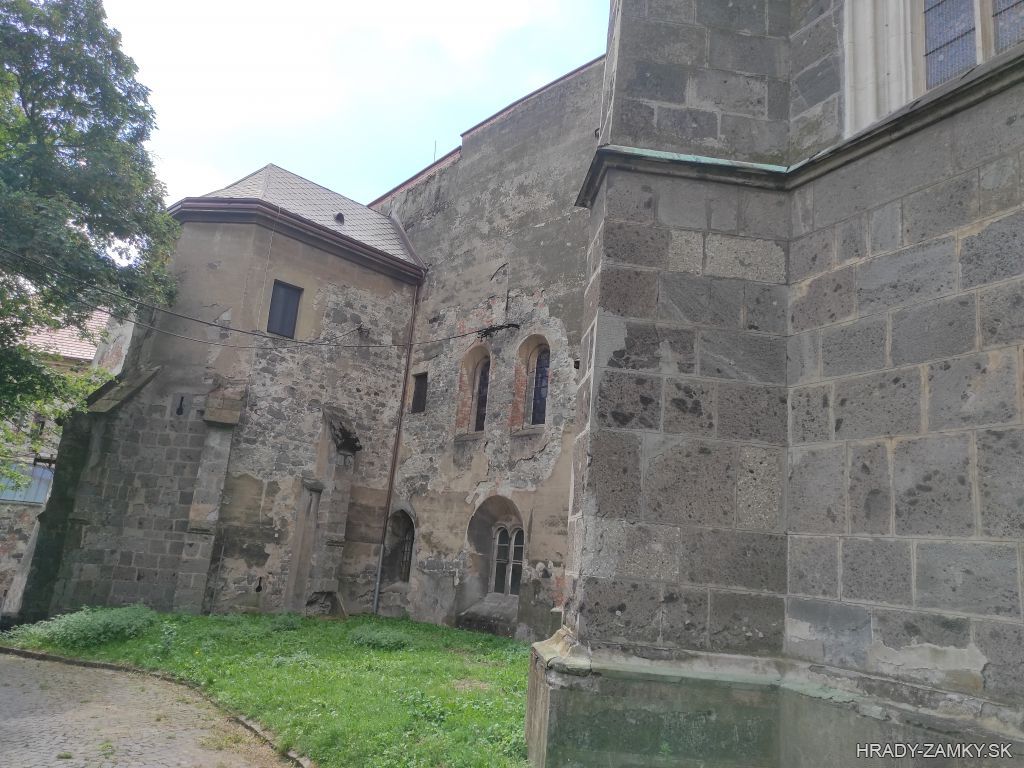
Very little has been preserved from the original Romanesque complex. Research conducted between 1881 and 1883 revealed masonry belonging to the oldest monastic buildings in Slovakia—likely a three-nave basilica and southern monastic buildings that existed for about 300 years.
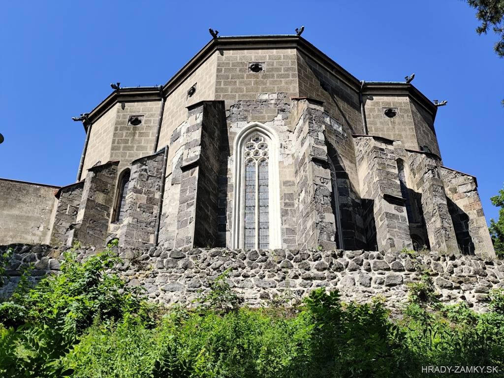
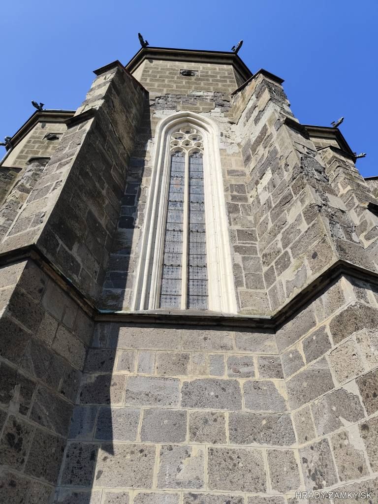
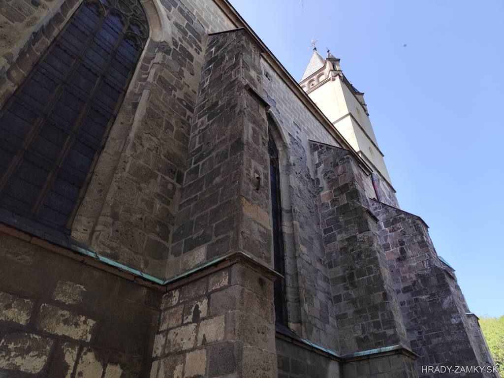
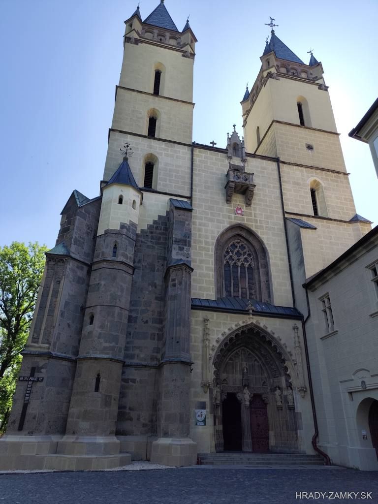
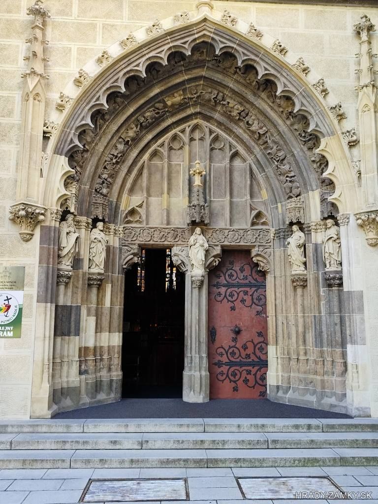
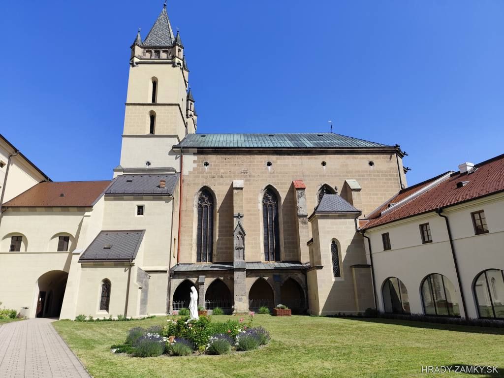
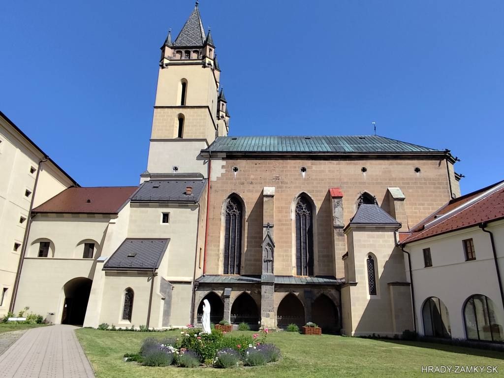
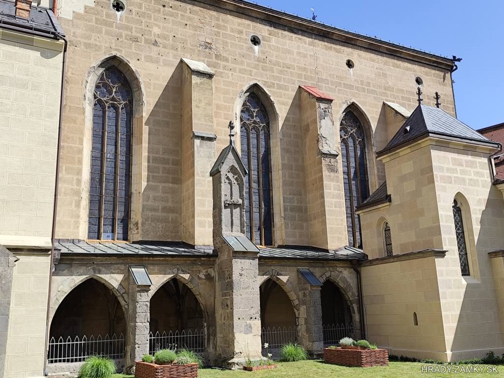
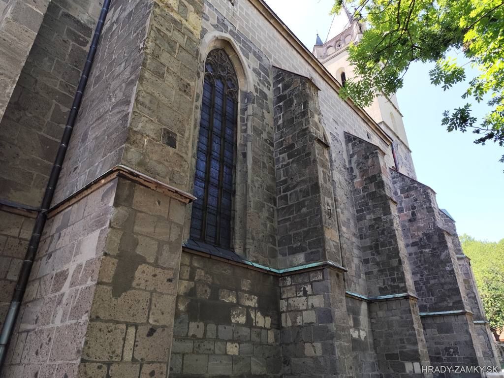
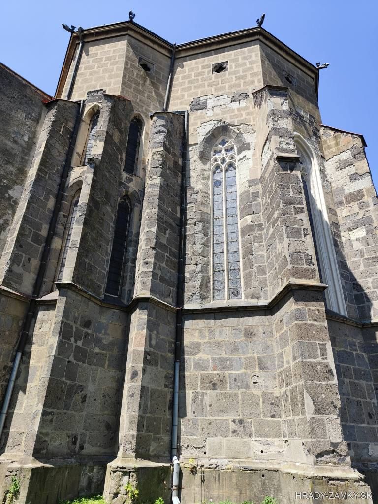
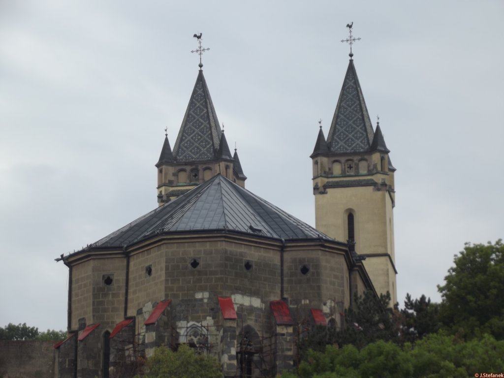
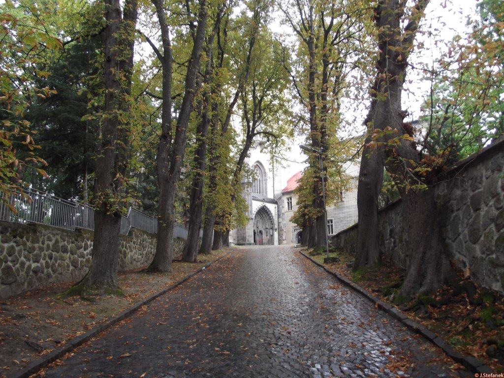
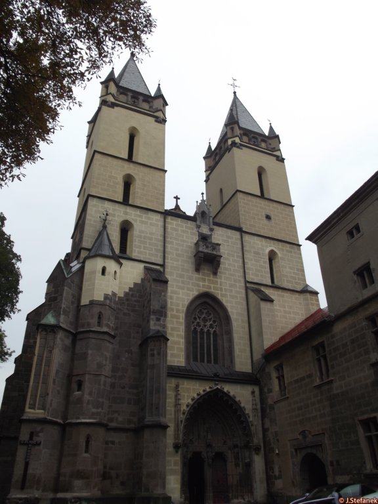
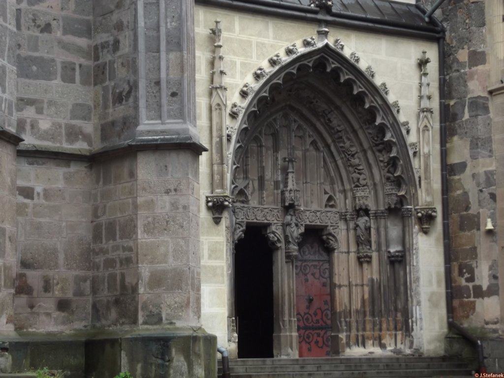
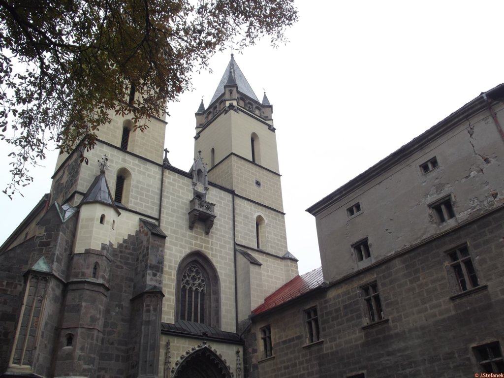
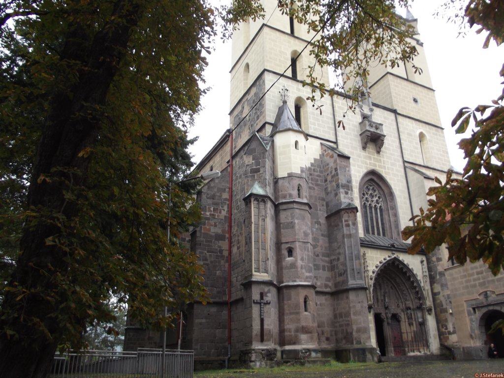
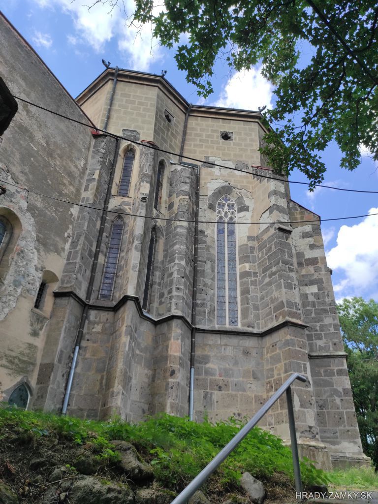
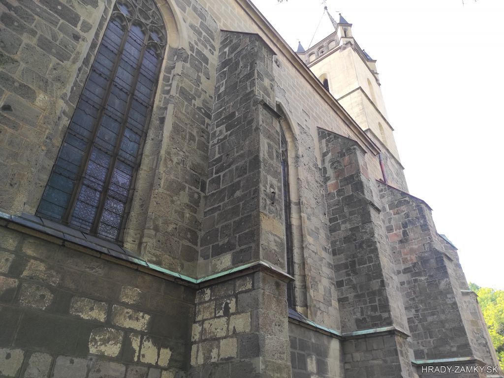
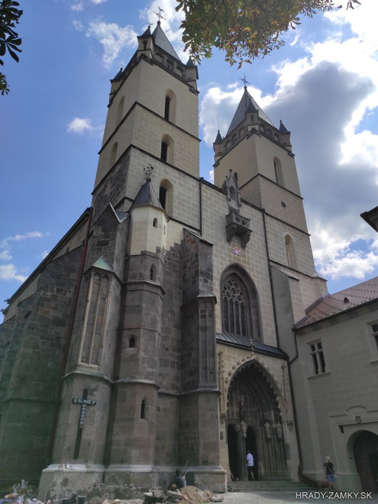
A new complex was built during the reign of King Louis I of Anjou between 1345 and 1350 (other sources mention 1346–1375). At the time, the abbot was Siegfried. The Gothic church with sanctuaries and ribbed vaults was built first, followed by the monastic buildings. At the end of the 14th century, a three-nave church with two towers and a representative Late Gothic portal was added, along with the southern wing and cloister.
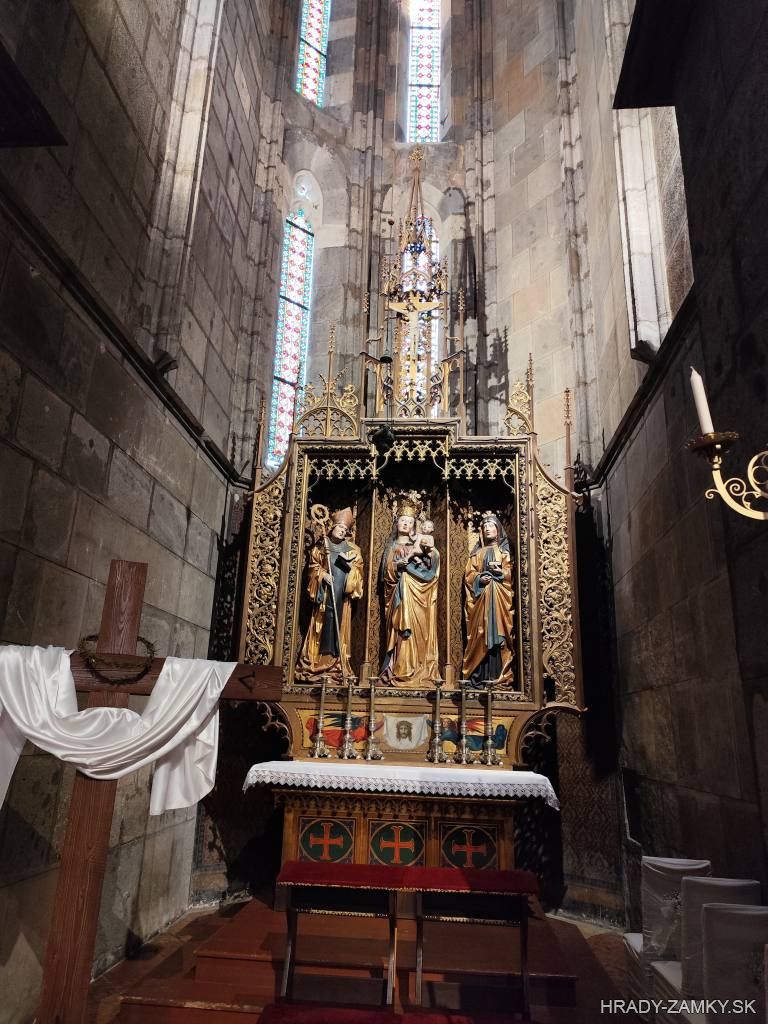
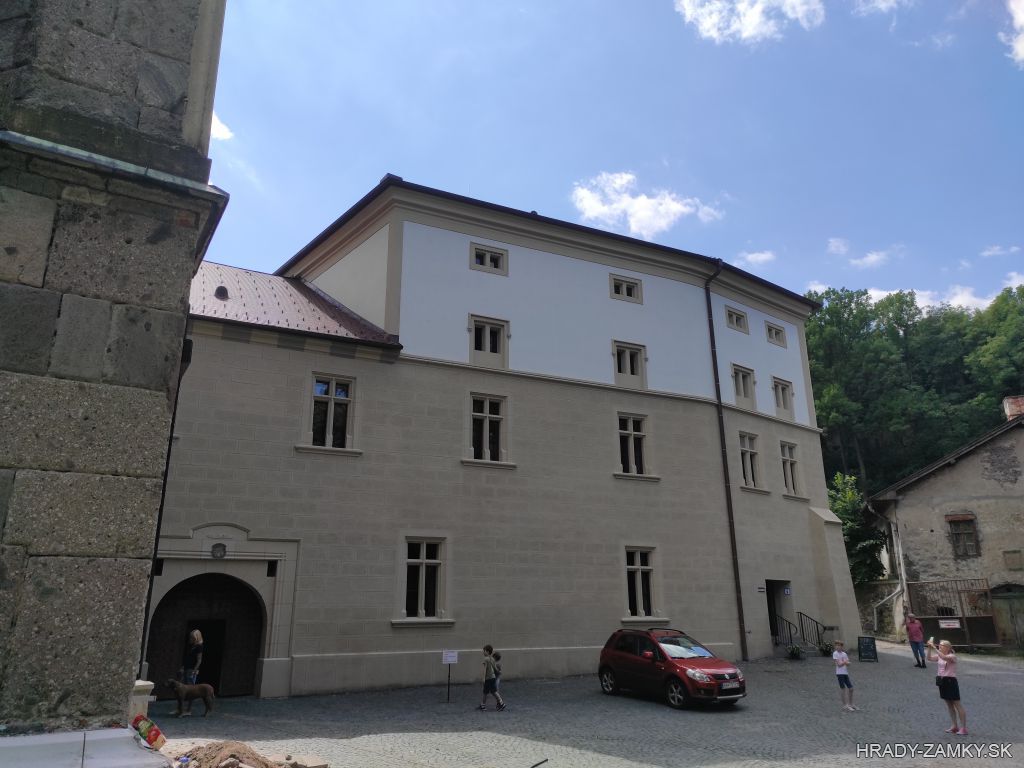
The monastery was later occupied by Ján Jiskra of Brandýs, and after him, it came under the control of castellan Máté Csalkai. In 1473, Ján Széchényi became abbot and initiated several architectural modifications. The last Gothic structure was the abbot's wing, completed in 1508. A garden was located in the center of the monastery. Over time, the church interior was equipped with artistic works, mainly altars, though few have been preserved.
Little information has survived from the period after the monastery's reestablishment up until the 15th century, except for the tenure of Abbot Ján III (1476–1510), who renewed the church roof, established the Chapel of the Holy Blood, and installed an organ. He significantly contributed to the development of education and book culture. From the beginning, the monastery served as a spiritual, cultural, and educational center with an important role in the field of technology as well.
The monastery was the origin of significant works of art, liturgy, and theology, including the Nitra Codex—the oldest Latin text on Slovak territory. The monastery also served as a so-called locus credibilis, authorized to verify and issue legal documents, resolve property disputes, and safeguard archives and valuables.
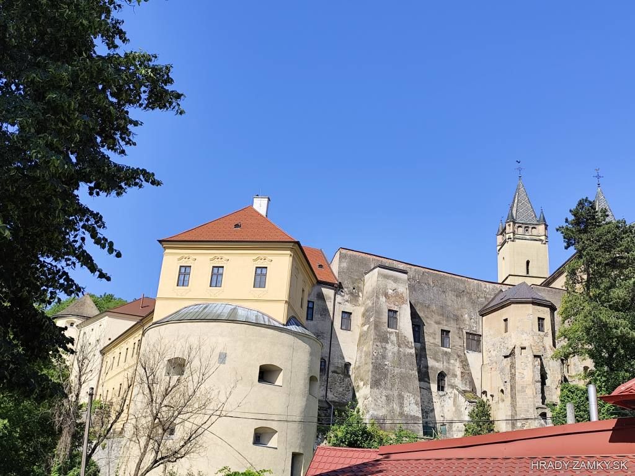
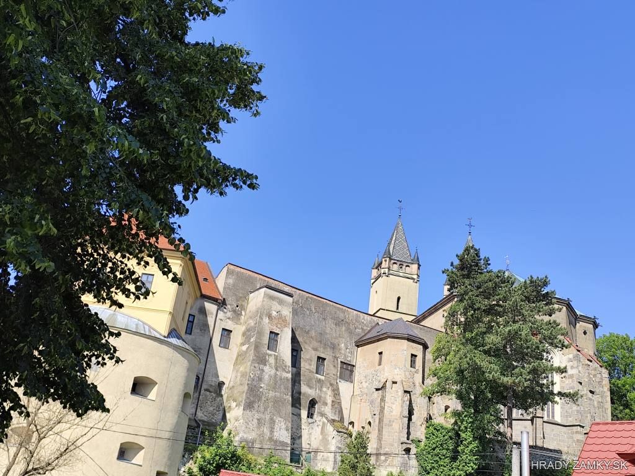
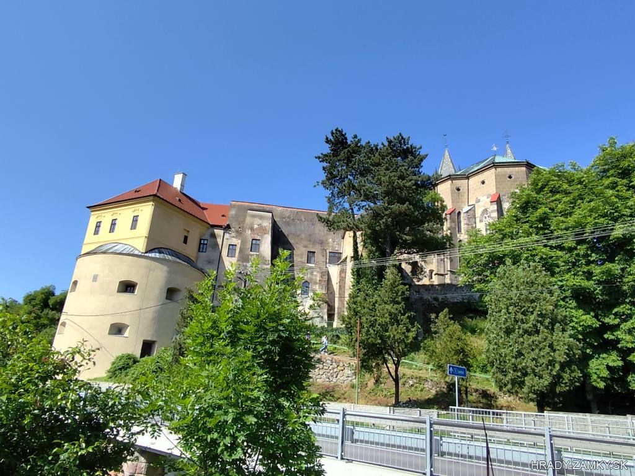
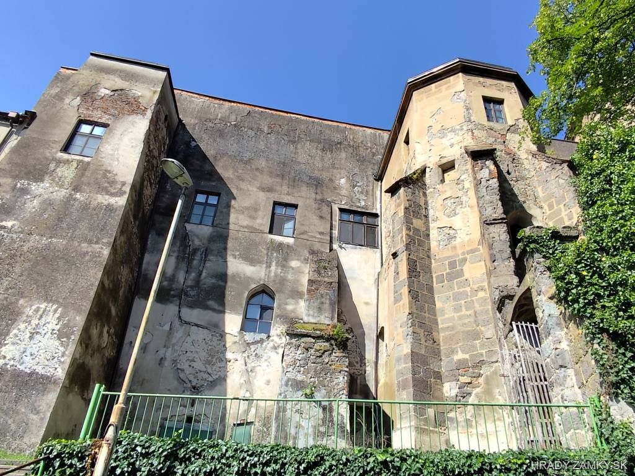
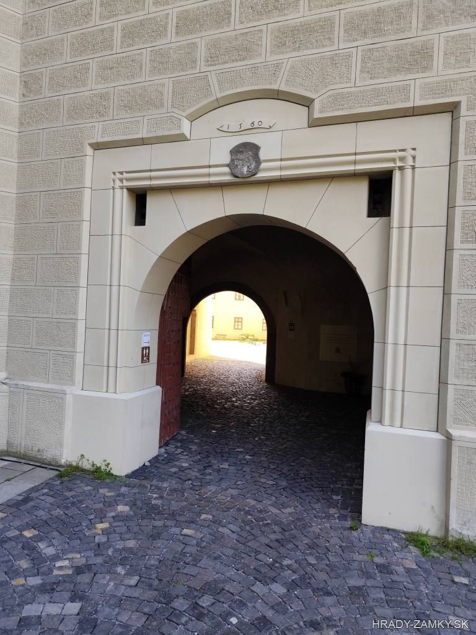
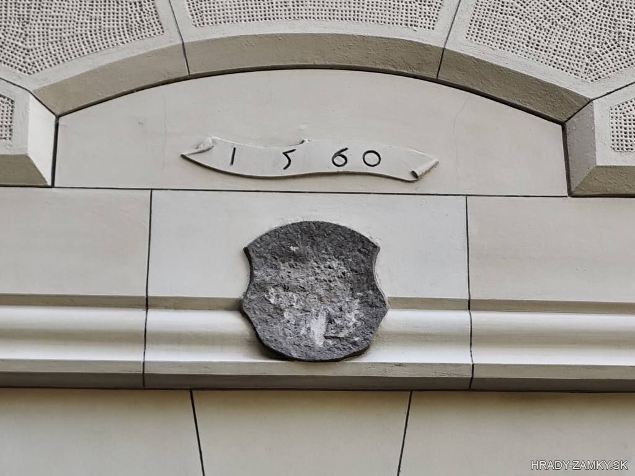
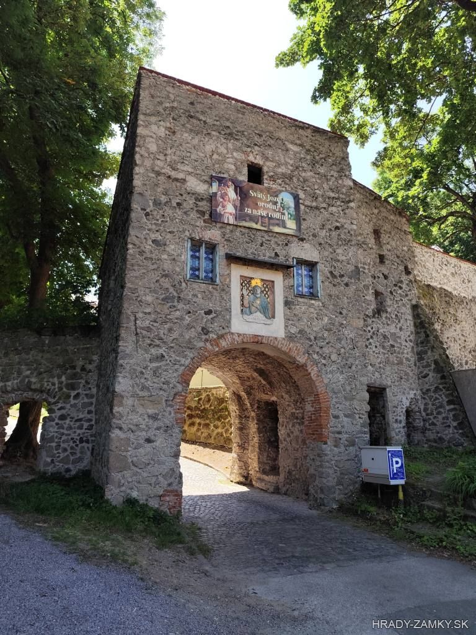
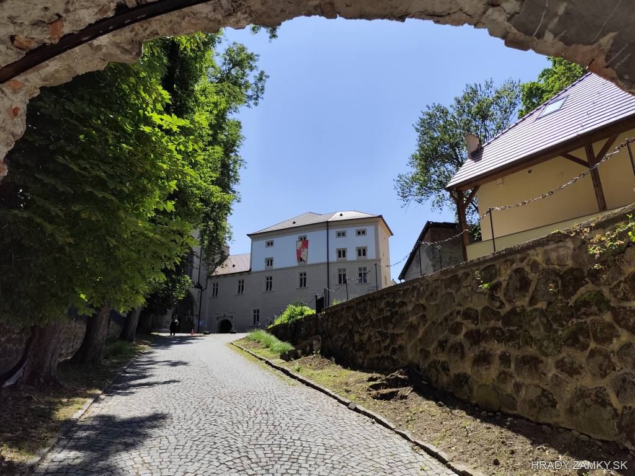
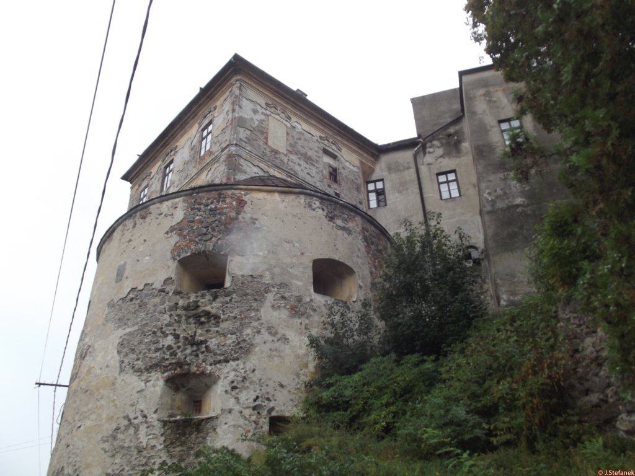
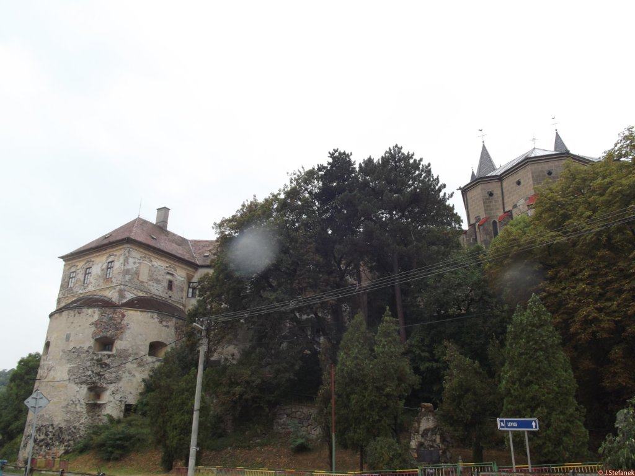
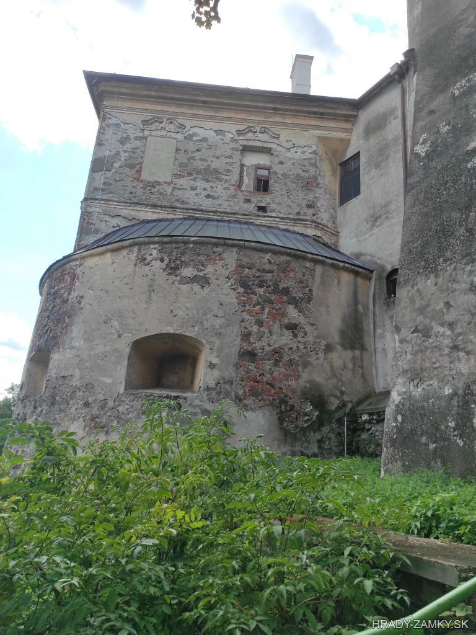
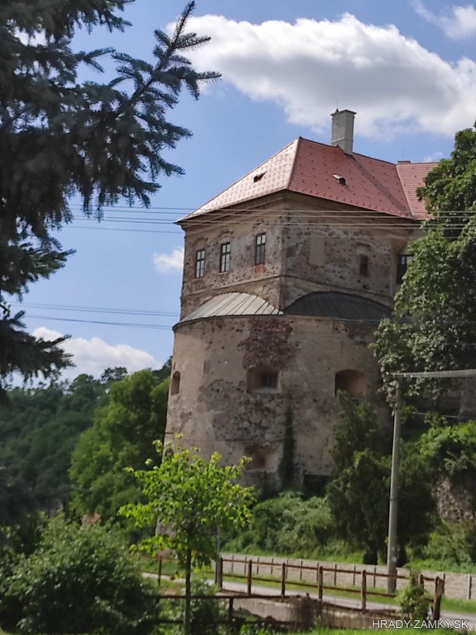
In the 16th century, the threat of the Turks increased, as did tensions with the local population. After 1537, fortification efforts began, transforming the monastery and church into a Renaissance fortress, completed between 1565 and 1588 under the supervision of the Esztergom Chapter. Massive walls and cannon bastions were built, but many Gothic elements were lost in the process.
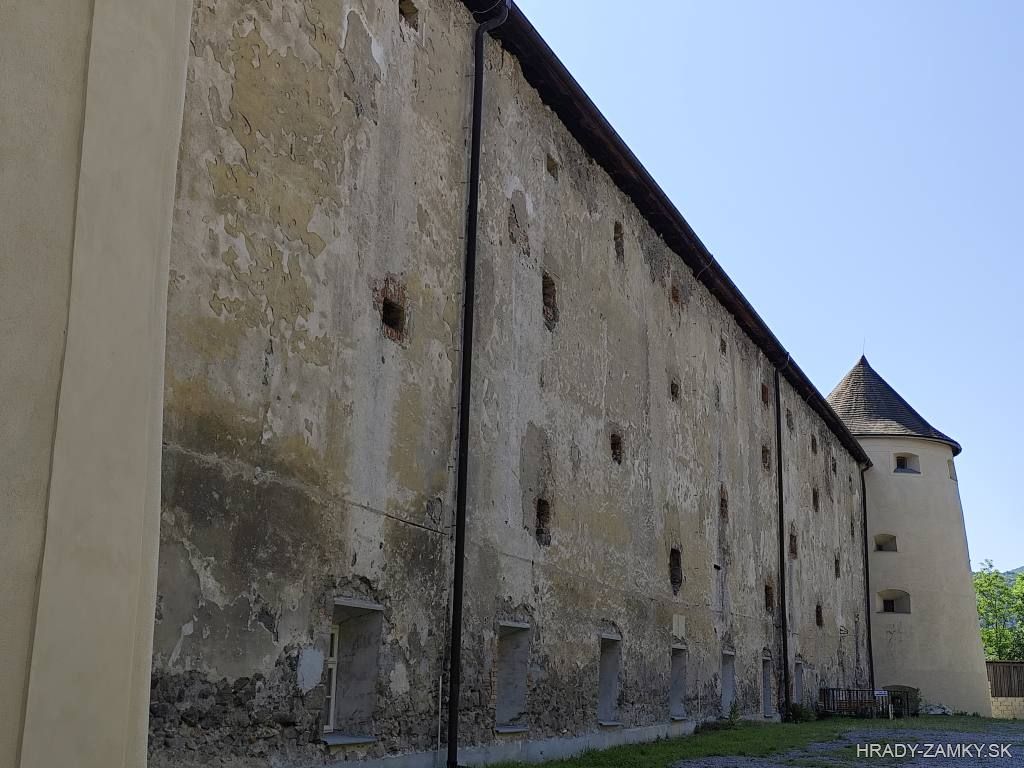
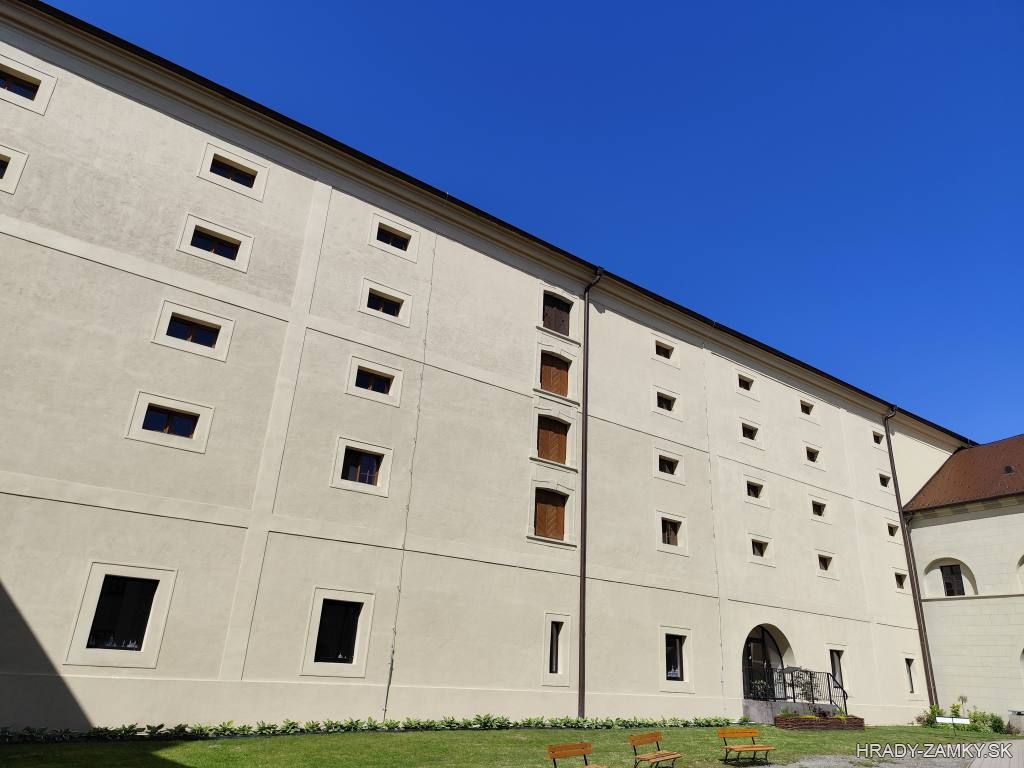
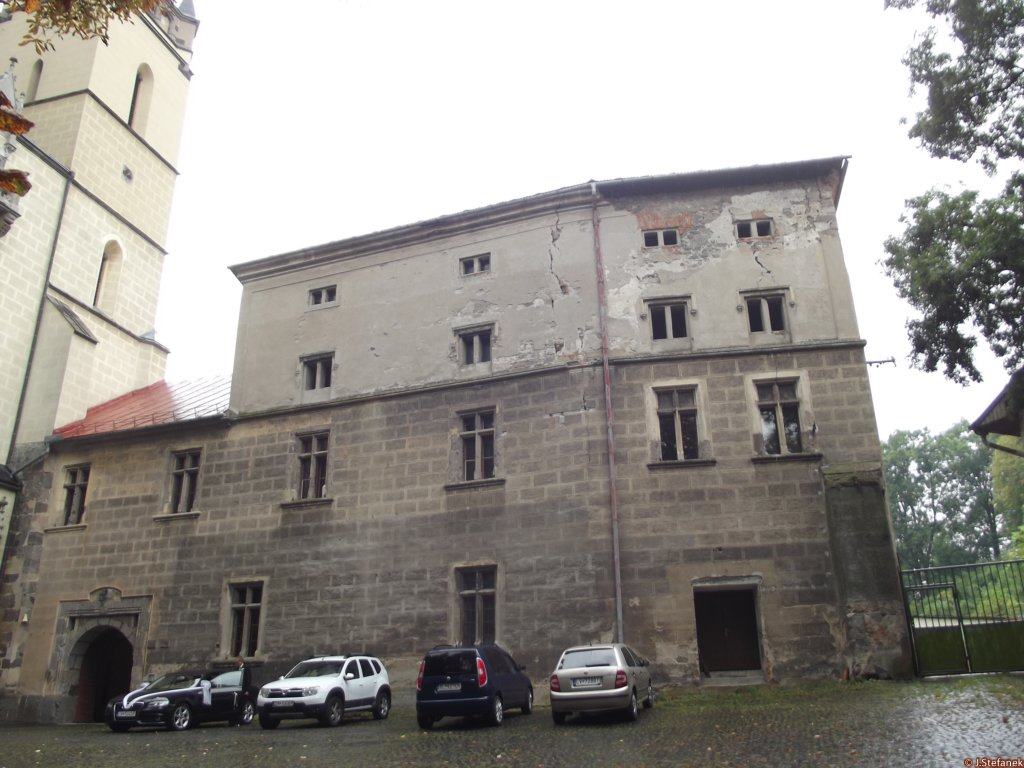
In 1623, the monastery was seized by the troops of Gabriel Bethlen. It suffered damage several times thereafter and was occupied by imperial troops between 1703 and 1709. In the 18th century, it was gradually repaired, and a large granary (60 x 10 m) was built on the site of a collapsed wing.
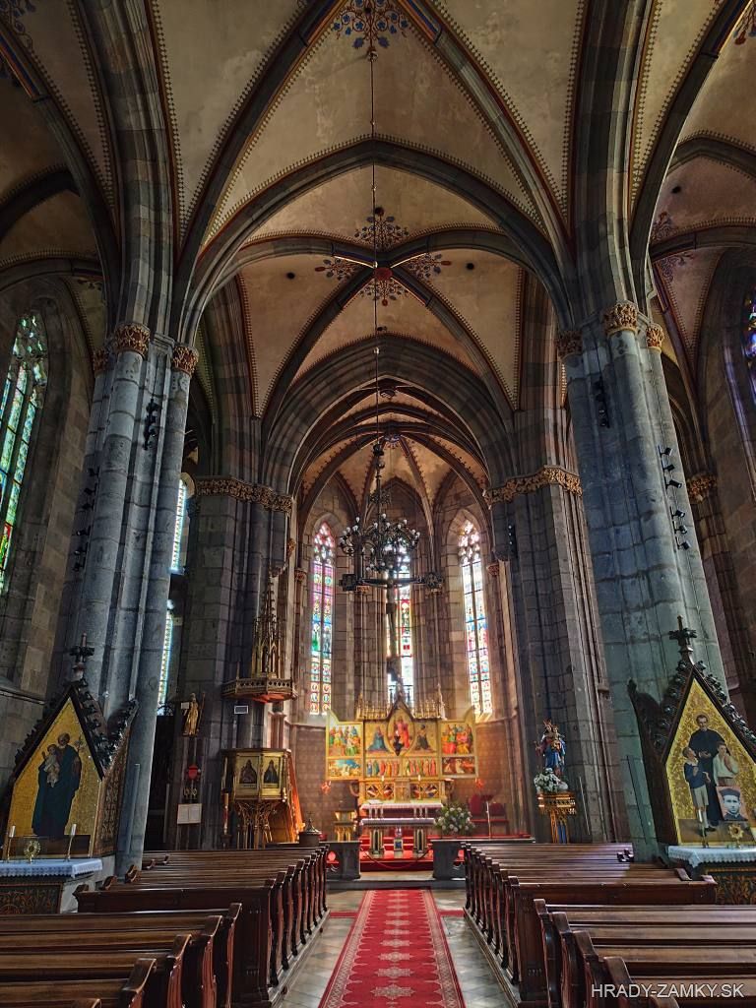
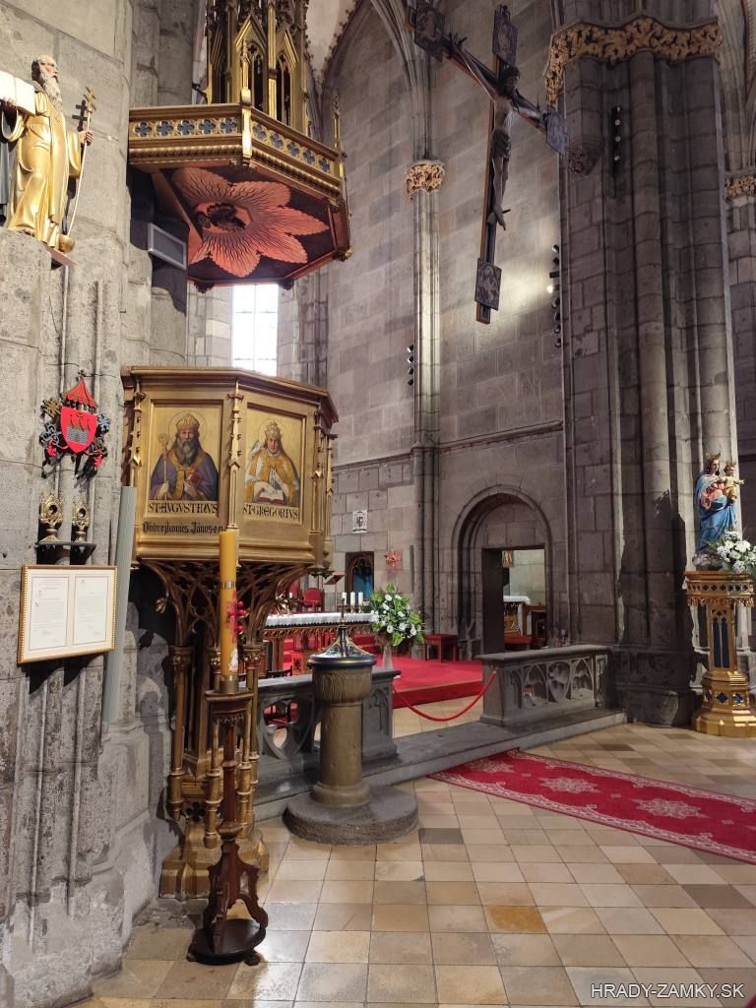
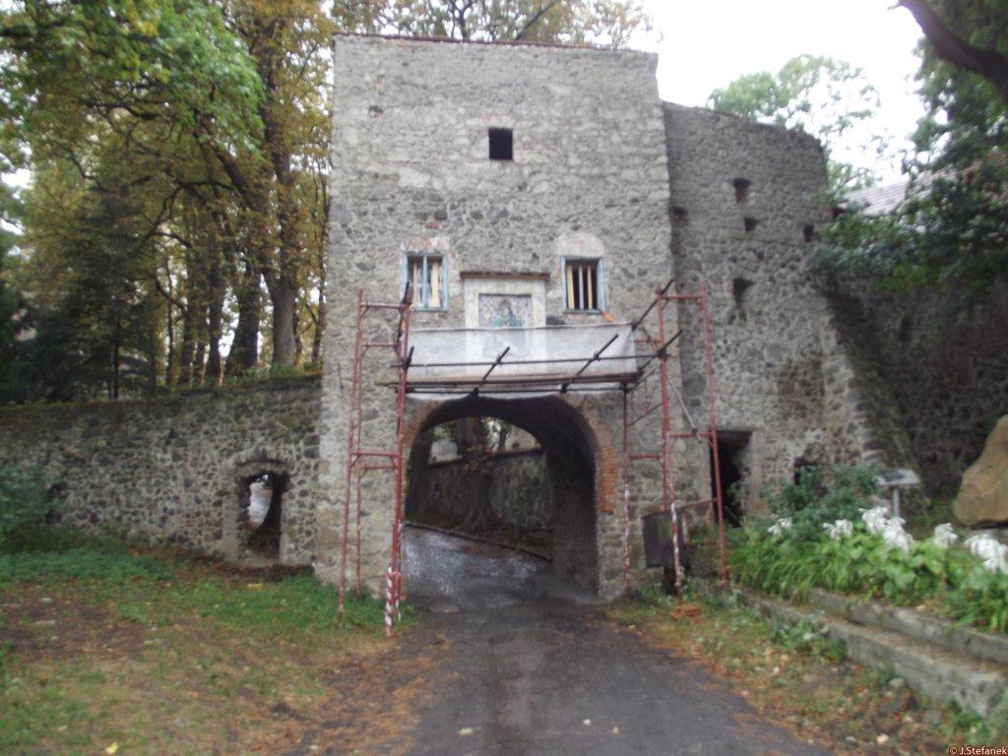
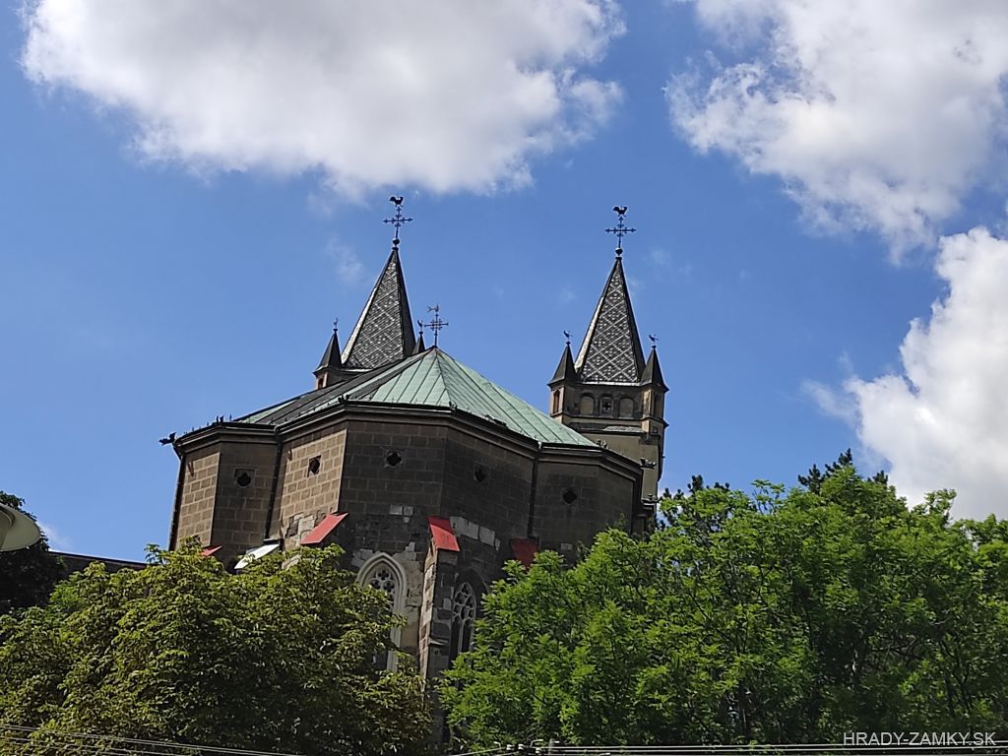
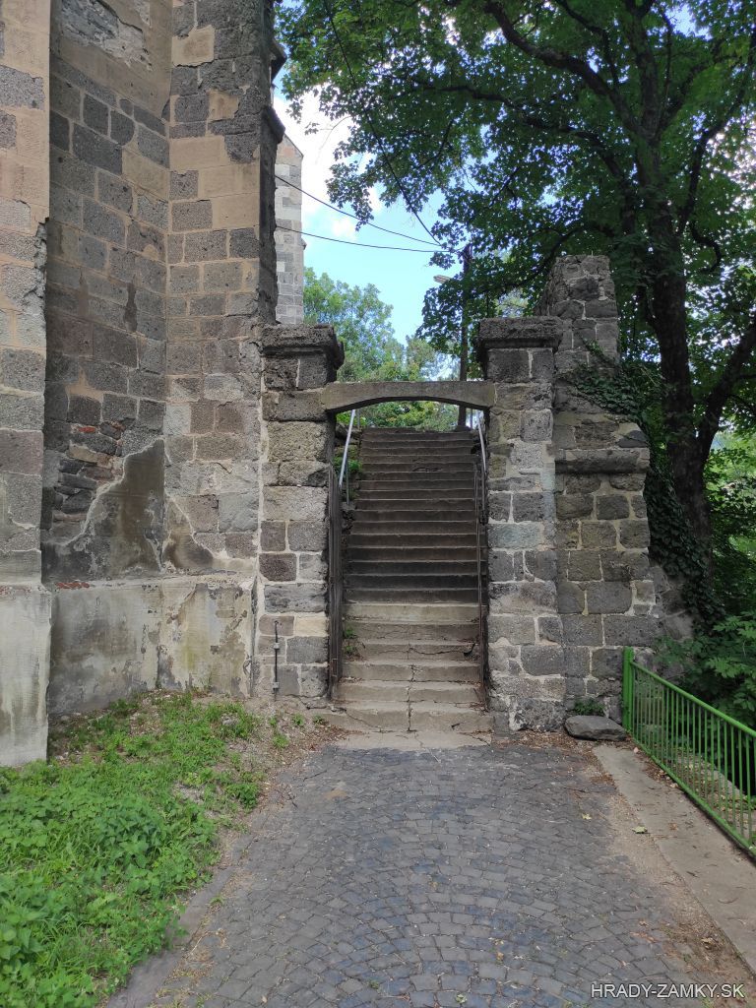
On July 21, 1881, the monastery was struck by a devastating fire. The Esztergom Chapter therefore began a large-scale reconstruction. The Neo-Gothic restoration was designed by Ferenc Storno and completed between 1882 and 1889 by Otto Sztehló. The reconstruction led to the loss of additional historical features—for example, the entrance gate with its drawbridge was removed. Part of the Gothic furnishings was relocated to the Diocesan Museum (now the Christian Museum) in Esztergom.
From 1927, the Salesians operated in the monastery. In 1950, the premises were converted into a concentration monastery for nuns from across Slovakia. In 1970, the abbey was declared a national cultural monument. After the return of church properties, the Salesians came back in 1990, and from 1999, the Polish Pallottine order took over. After the dioceses were reorganized, the monastery became part of the Diocese of Nitra.
The restoration of the granary began in 2011 along with archaeological research under the supervision of the Monuments Board. The research showed that only a few original architectural elements had been preserved in the building. In front of the church once stood a northern wing of unknown function.
In 2012, an architectural-historical and art-historical survey of the abbot’s wing and the granary with bastion was conducted (M. Haviarová, T. Haviar, I. Gojdič, S. Paulusová). In 2015, research followed on roof structures (Haviarová, Haviar). In 2017, a rescue archaeological excavation was carried out (T. Vangľová), which uncovered masonry with finds of pottery, animal bones, and nails, as well as layers with traces of fire.
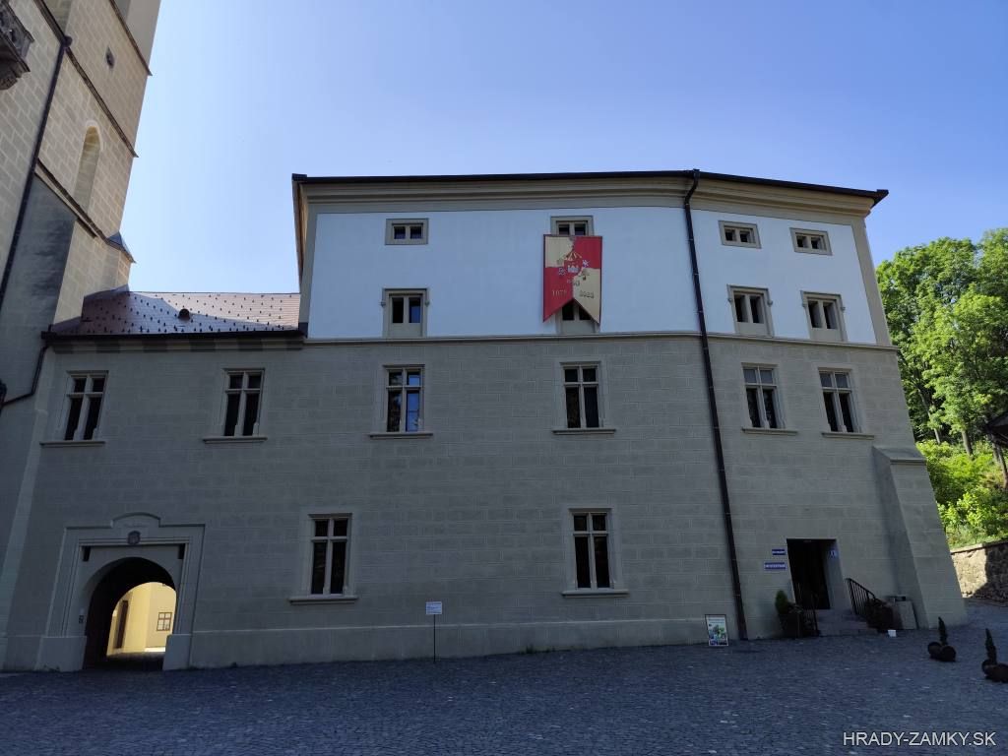
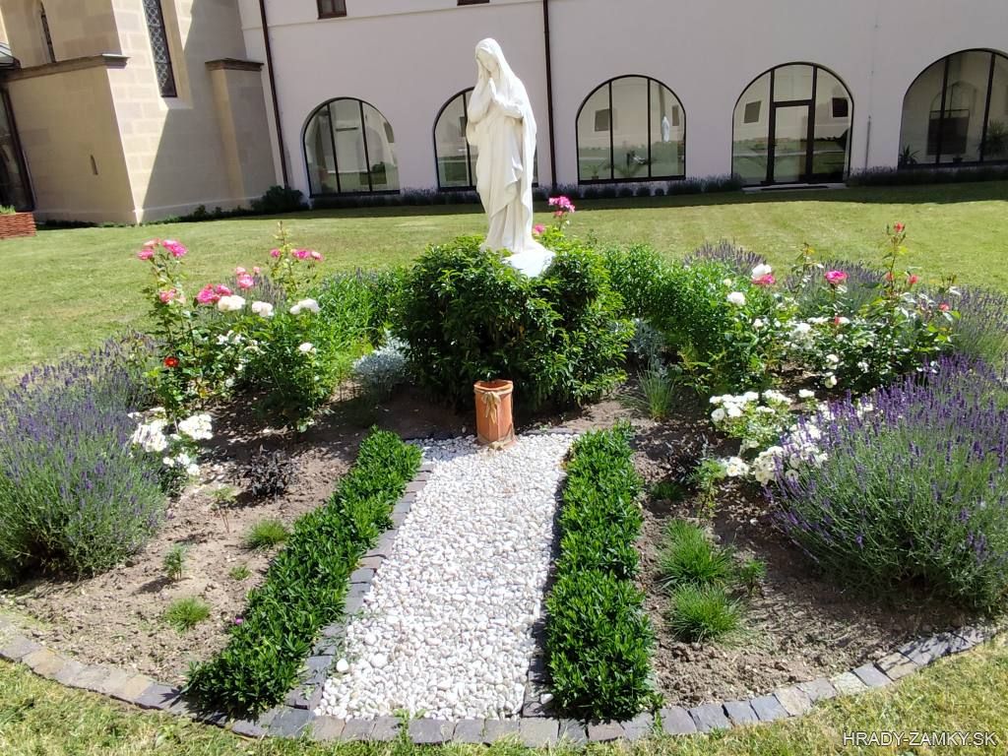
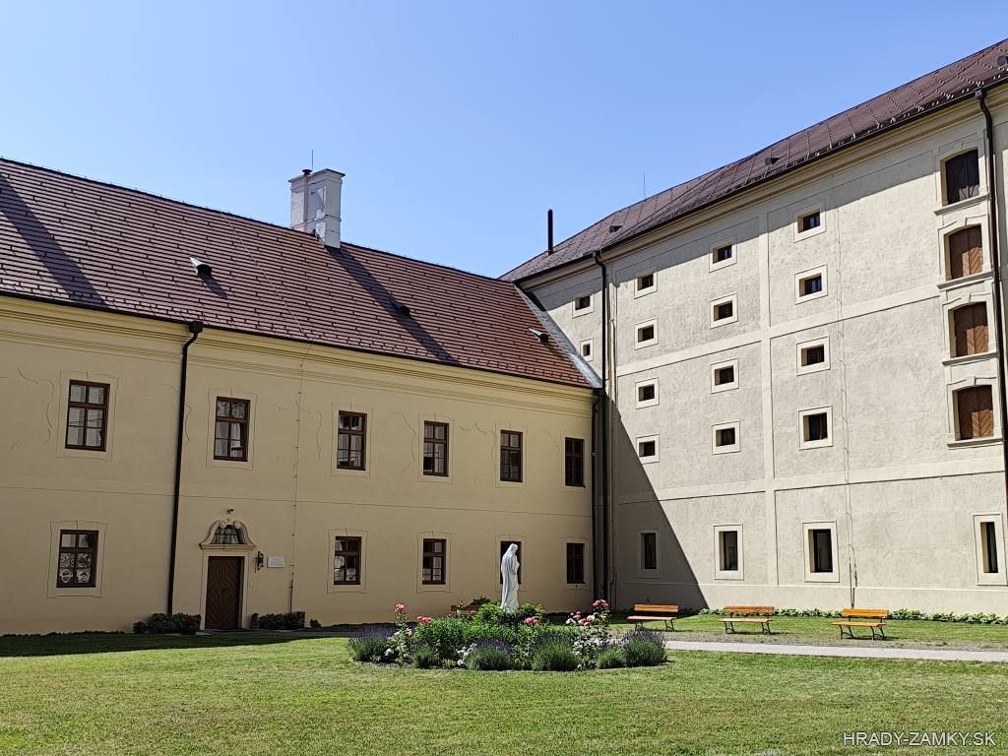
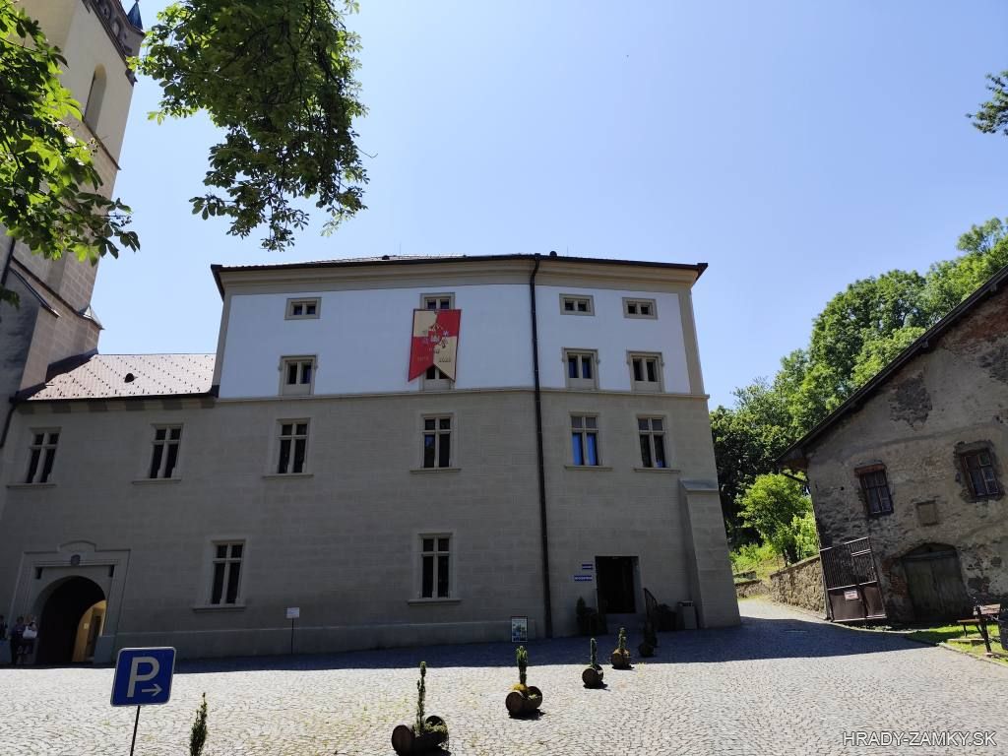
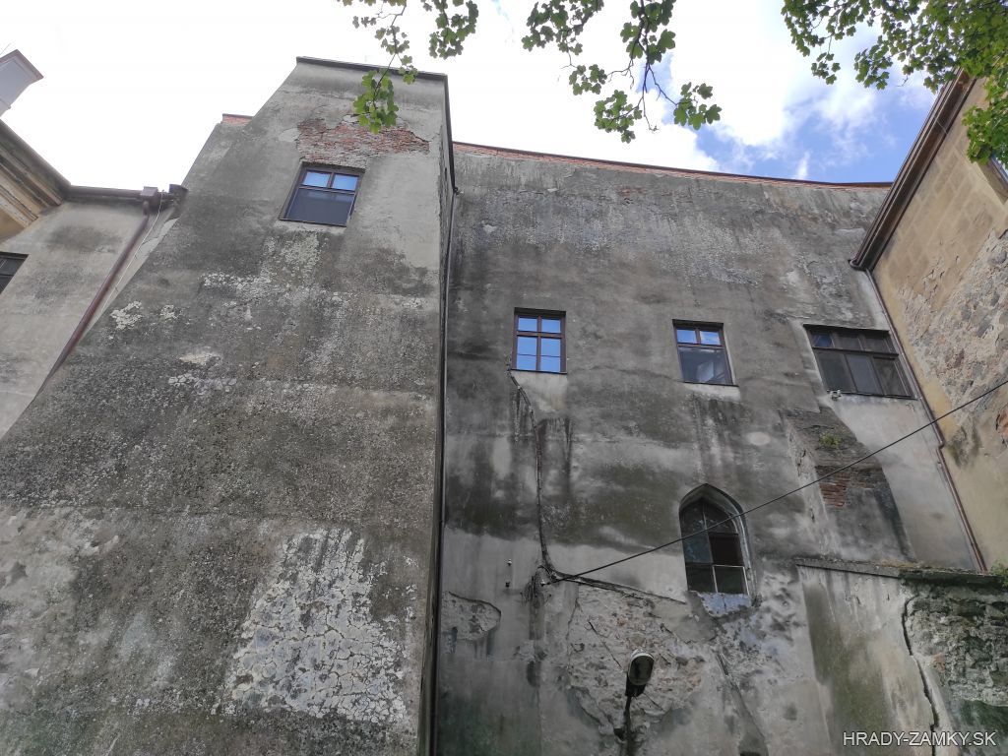
In 2018, the Haviars led an art-historical and architectural-historical study of the northeastern and southeastern wings, and the northwestern façade. In 2019, the Church of St. Benedict was elevated to the status of Basilica Minor. In 2021, an architectural and historical survey of the staircase tower began, along with a heritage research of the southern wing’s façade, which was restored between 2022 and 2023. The monastic atrium was also renovated.
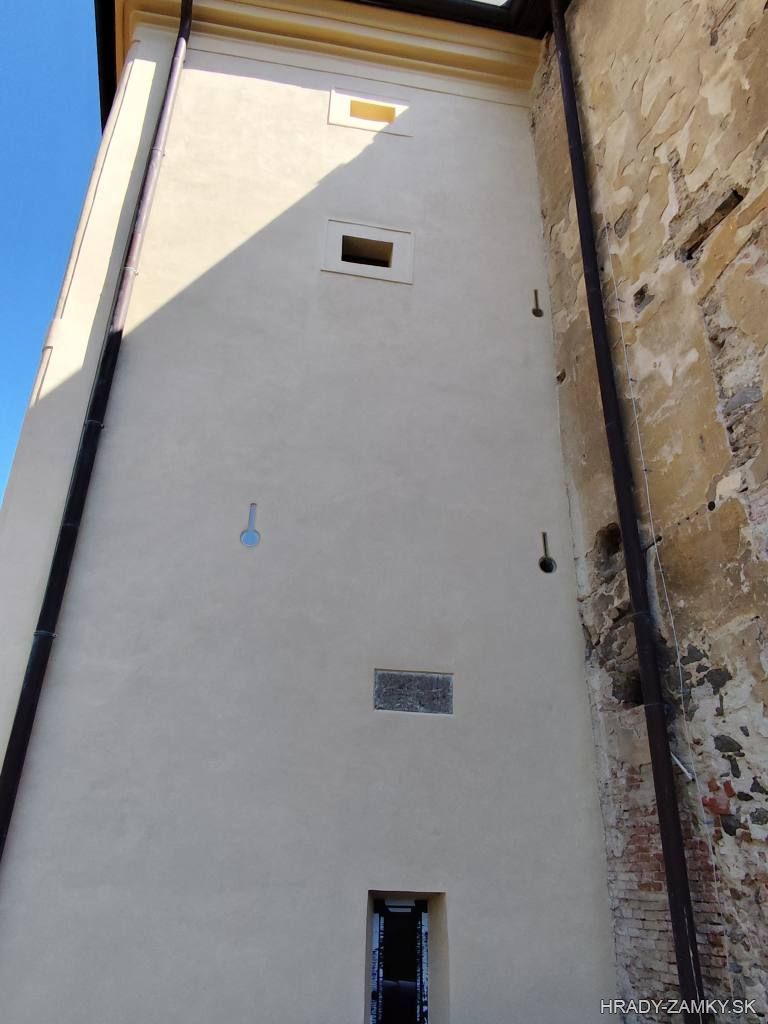
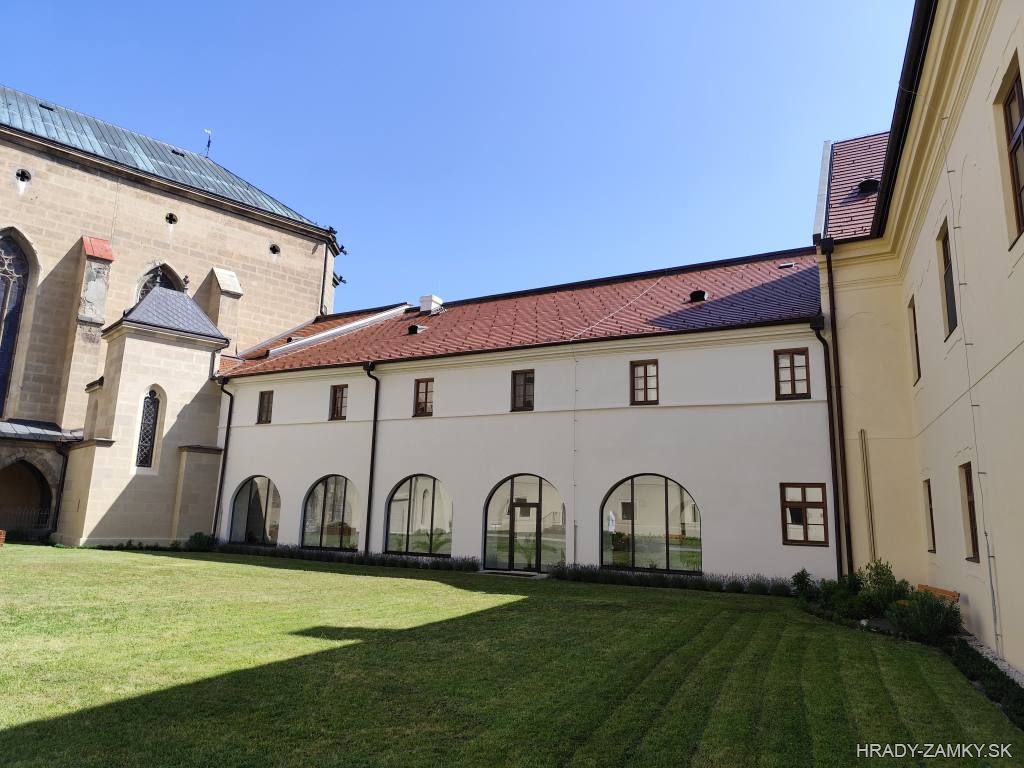
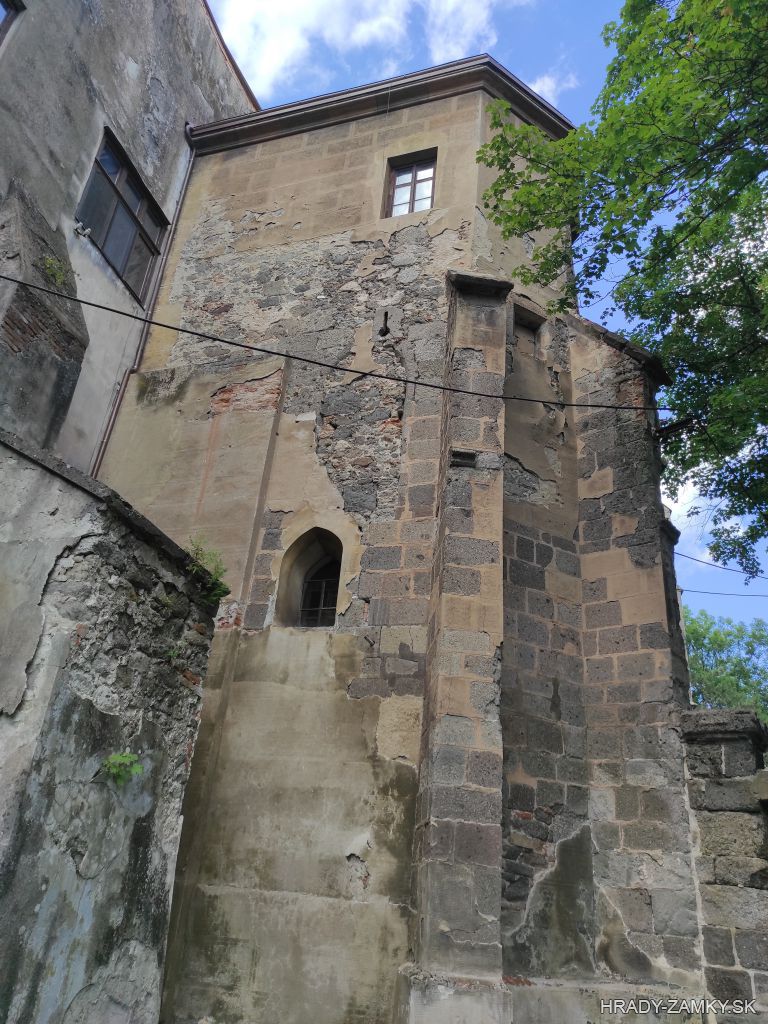
In 2023, research and restoration of the southeastern cannon bastion façade was carried out (M. Bóna). As part of the extensive restoration from 2019 to 2023, the following were renovated: the northwestern wing, northwestern bastion, abbot’s wing, façades of the cloister courtyard and stair tower, and the southeastern wing of the monastery.
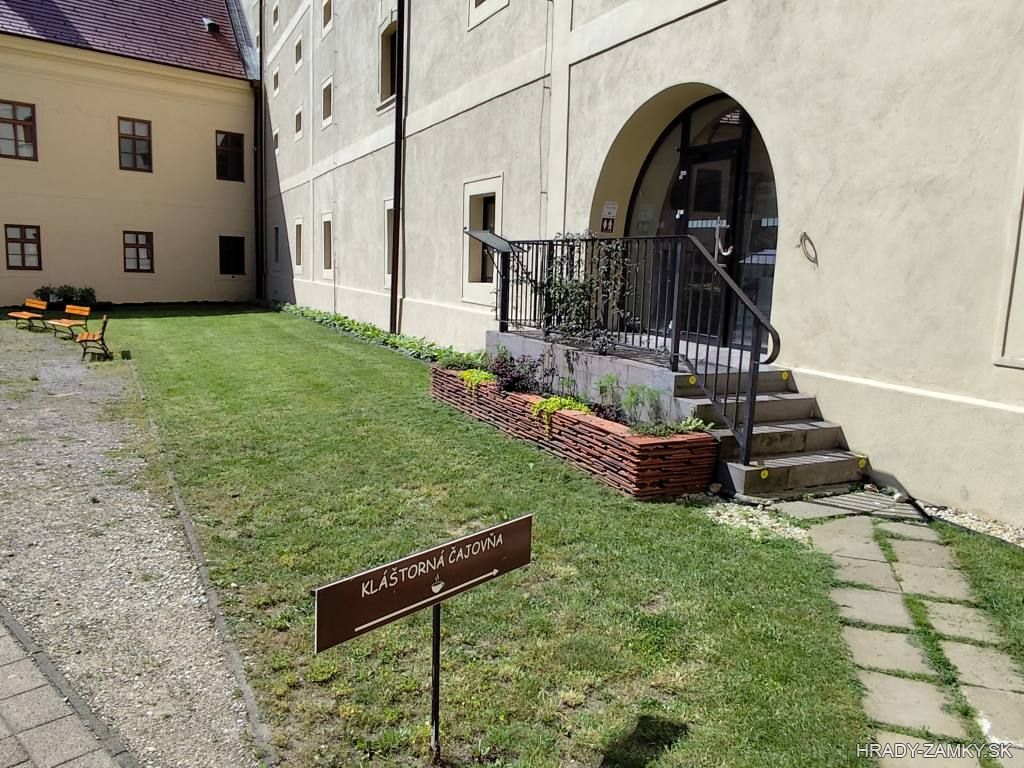
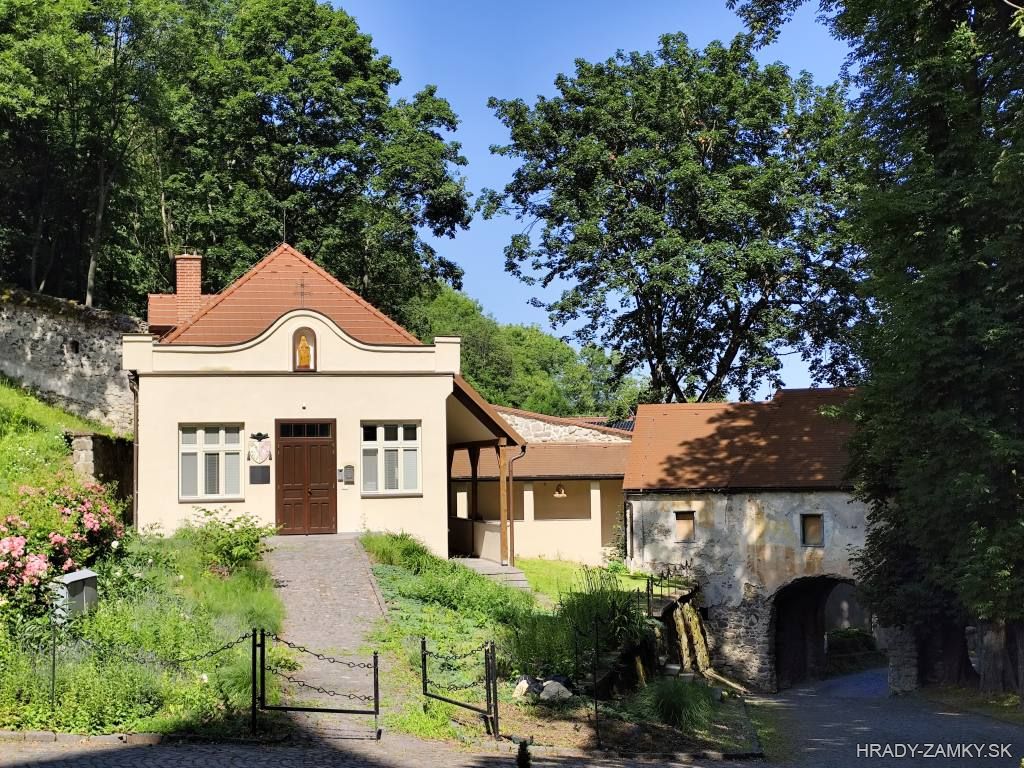
The reconstructed premises now serve not only spiritual purposes but are also open to the public—offering refreshments, accommodation, a museum exhibition, events, and visitor information services.
The exhibition in the abbot’s wing presents the life of the Benedictines in the past. After its reconstruction, the granary hosts lectures, discussions, conferences, concerts, and an exhibition dedicated to the history of the monastery.

 How to Get There – Hronský Beňadik


 Architecture

 Photo Gallery


 History – Hronský Beňadik
 Legends and Tales