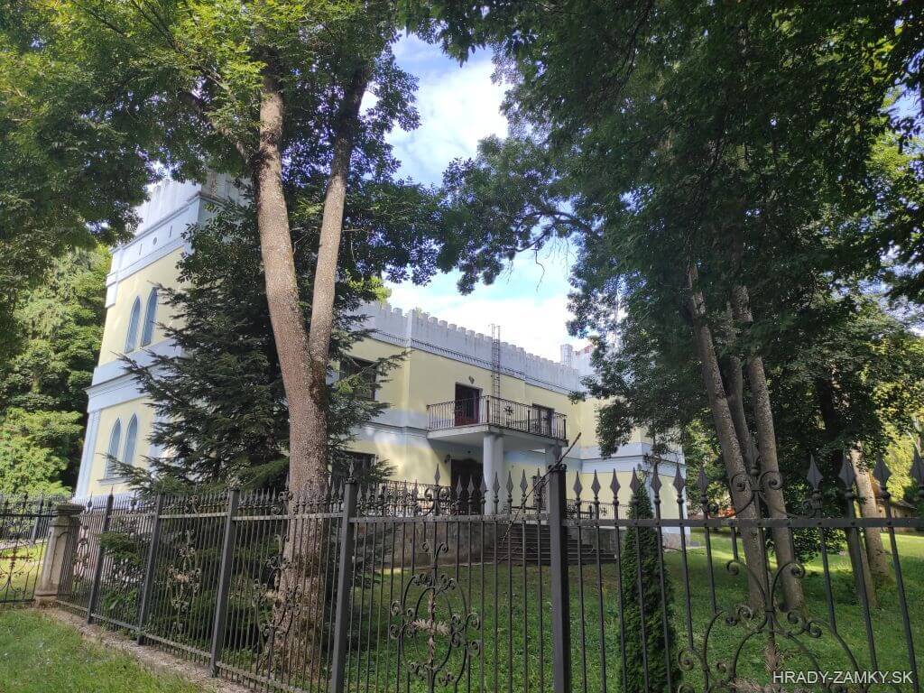
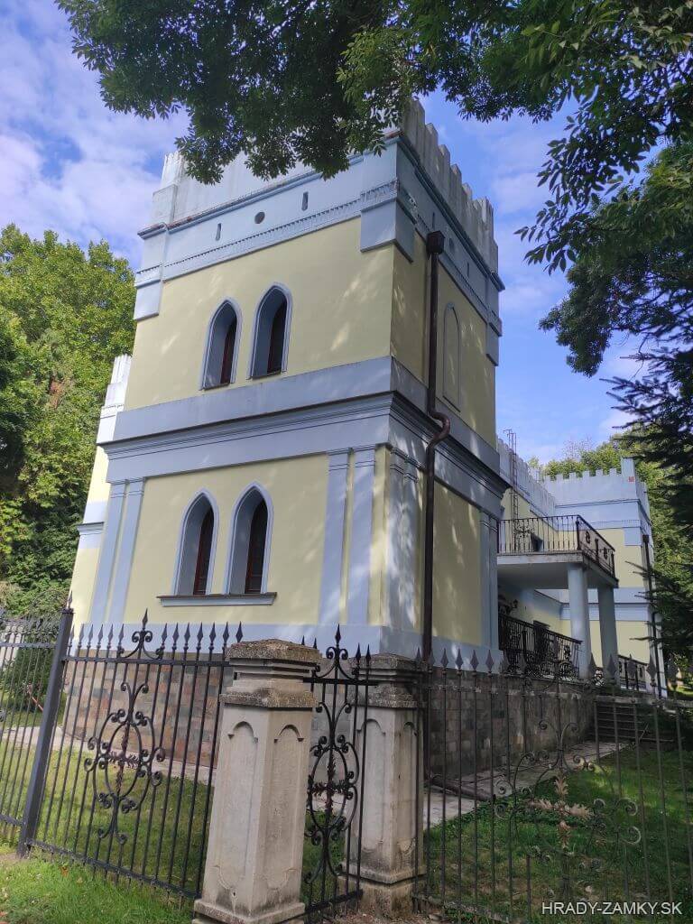
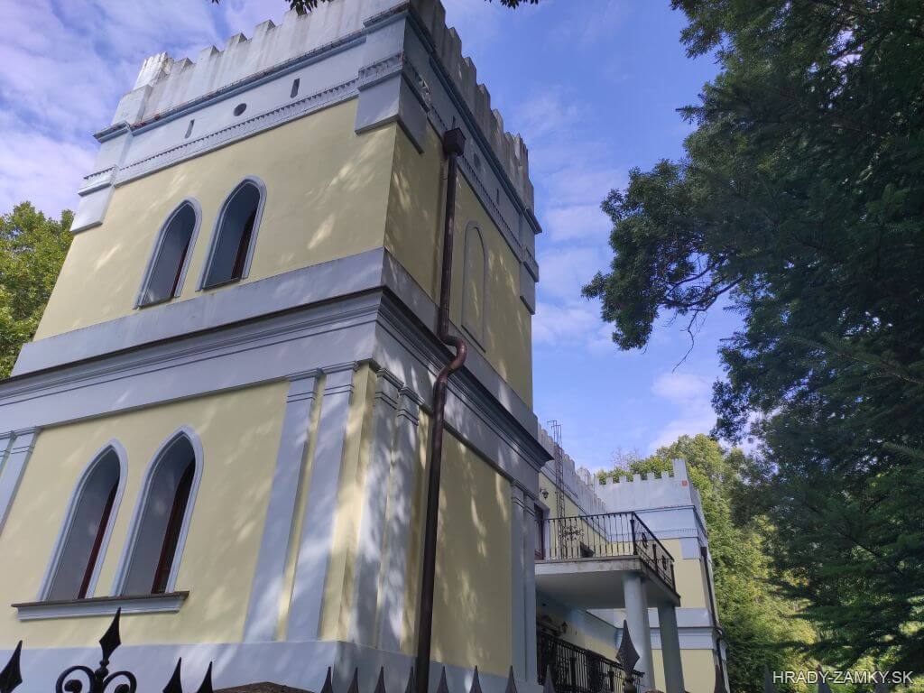
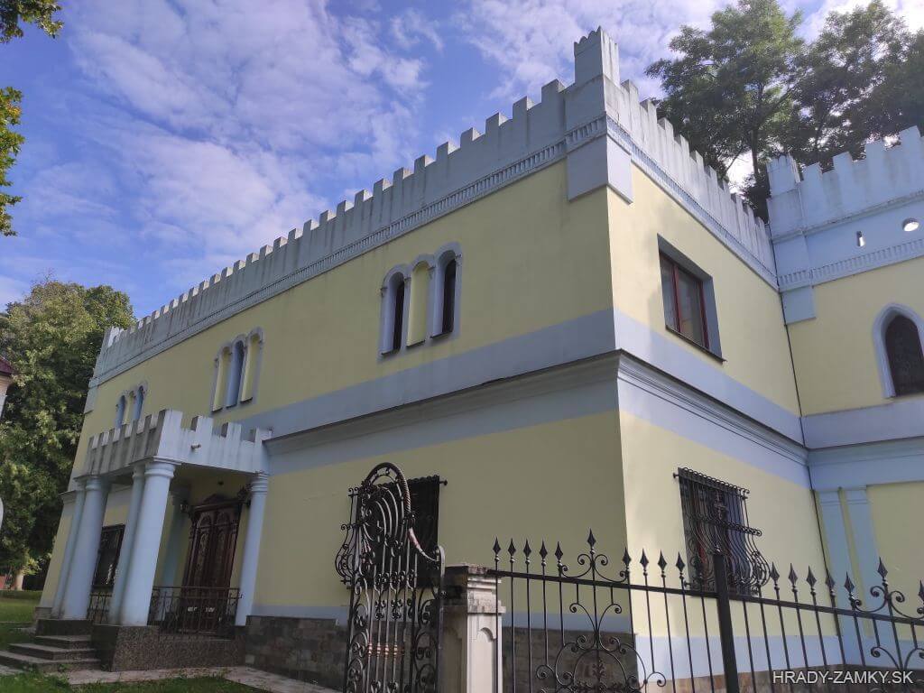
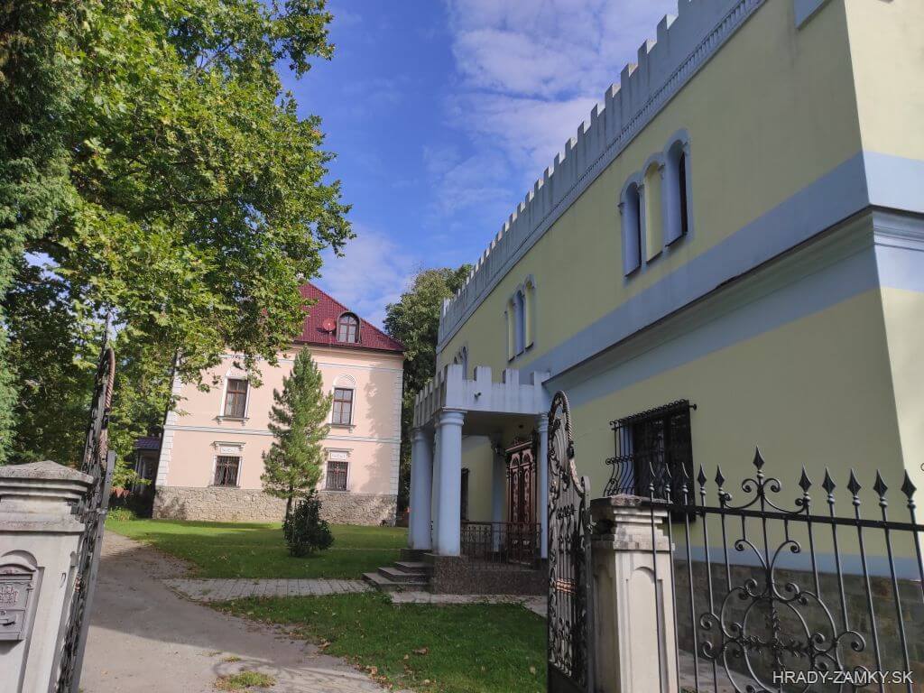
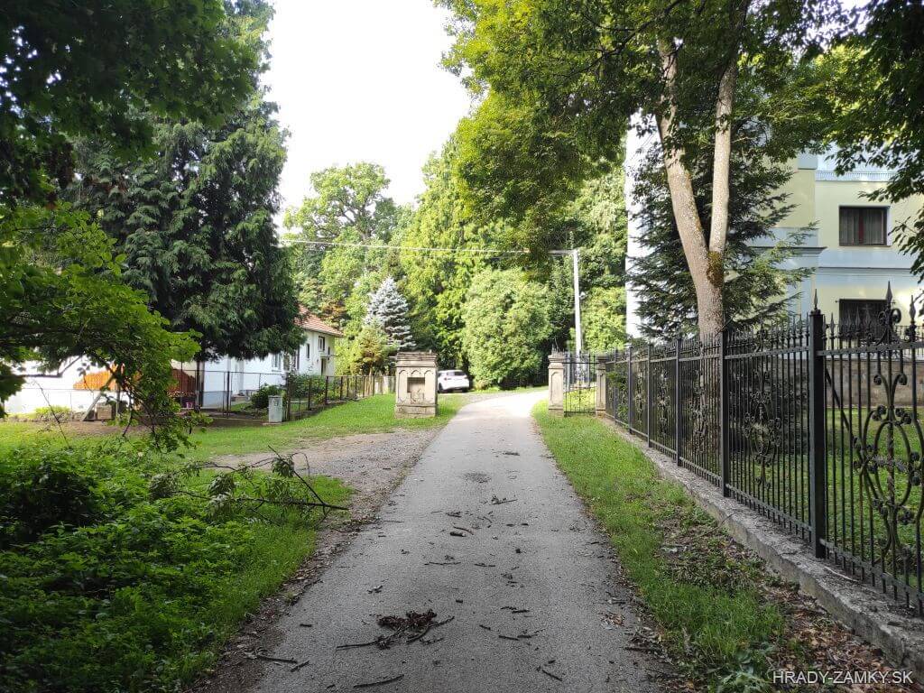
In the village of Bohunice, two manor houses stand in close proximity to one another. The older one originated as a Renaissance noble residence and was later extensively remodeled in the Neo-Gothic style. The second, younger manor house was built in the 19th century in the Classicist style.
From the 14th century, Bohunice belonged to the Levice Castle estate. On 2 February 1550, Ferdinand I granted the village to the brothers Mikuláš, Ján, Gašpar, Gregor, and Ladislav Deresneky. However, a separate noble residence in Bohunice cannot yet be reliably documented for this period.
Sometime before 1630, Gašpar I Bartakovich received a royal grant to half of Bohunice. His brother Ján II Bartakovich is considered the more likely builder of the Renaissance residence. Between 1650 and 1660, he used the predicate de Bagonya (of Bohunice) with his name, and from 1664 to 1670 he served as vice-ispán of Hont County. The construction of the manor house can therefore be dated approximately to the middle or second half of the 17th century.
After the Bartakovich family, the residence passed through family and inheritance ties to the Jánoky family and later to the Szentiványi family. The old manor house in Bohunice eventually came into the possession of Rozália Jánoky and her husband, Mikuláš VIII Szentiványi. Their descendants gradually sold off parts of the estate, and through Rozália Tihanyi, who married Ignác Nyáry, Bohunice passed into the ownership of the Nyáry family.
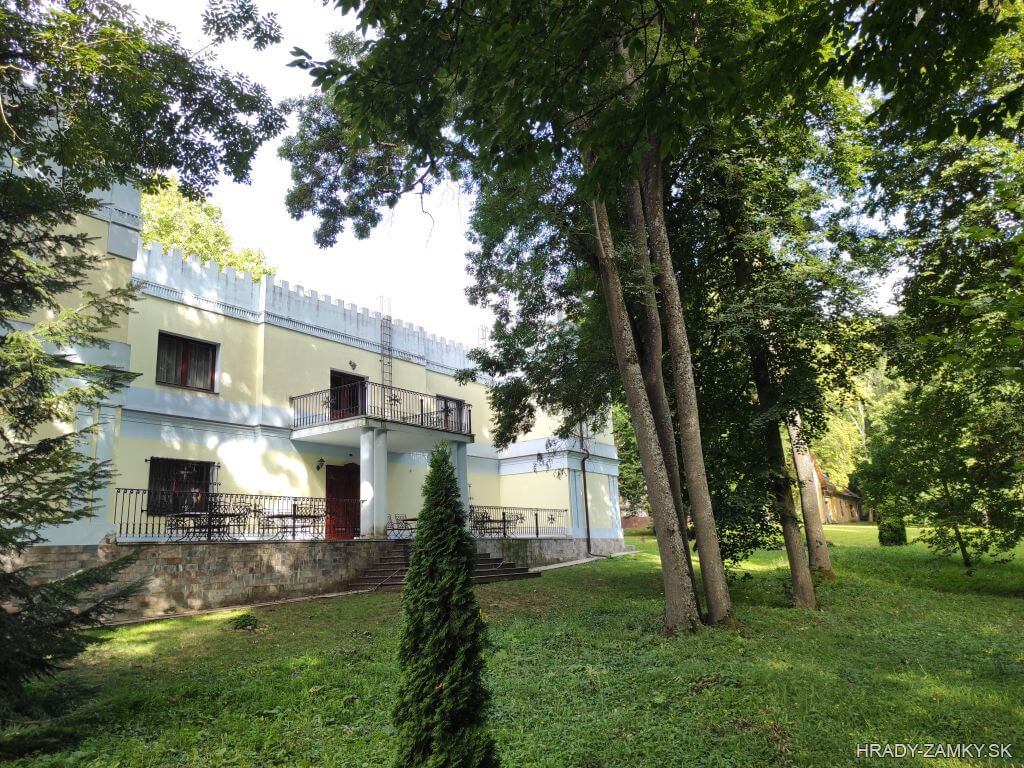
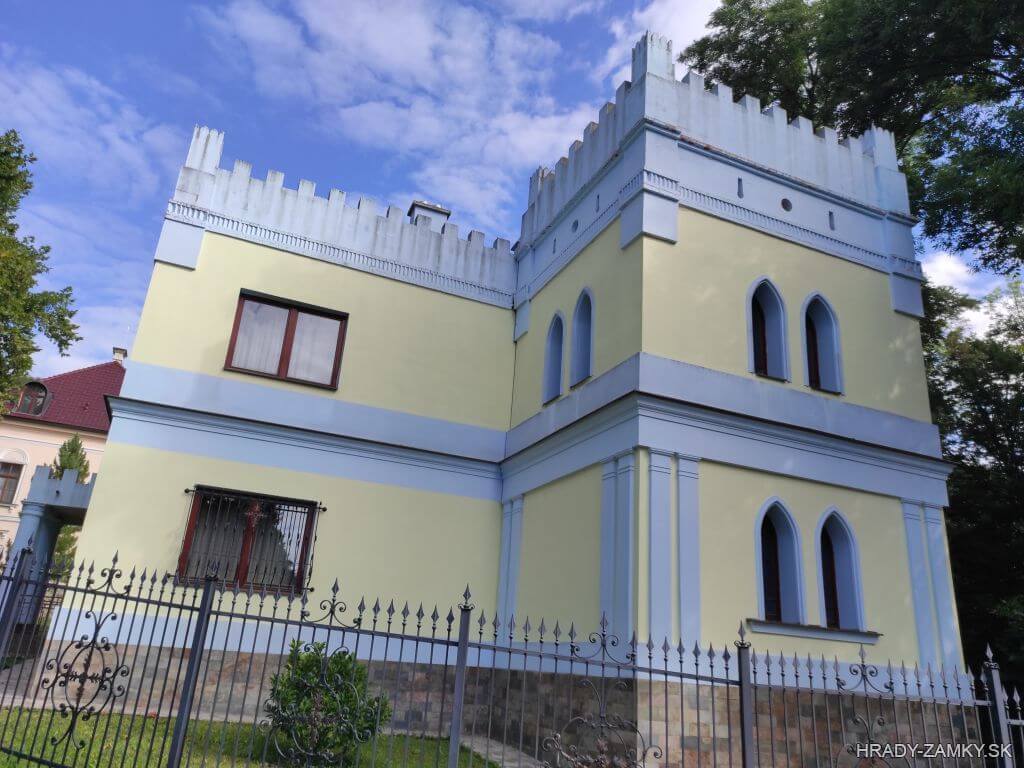
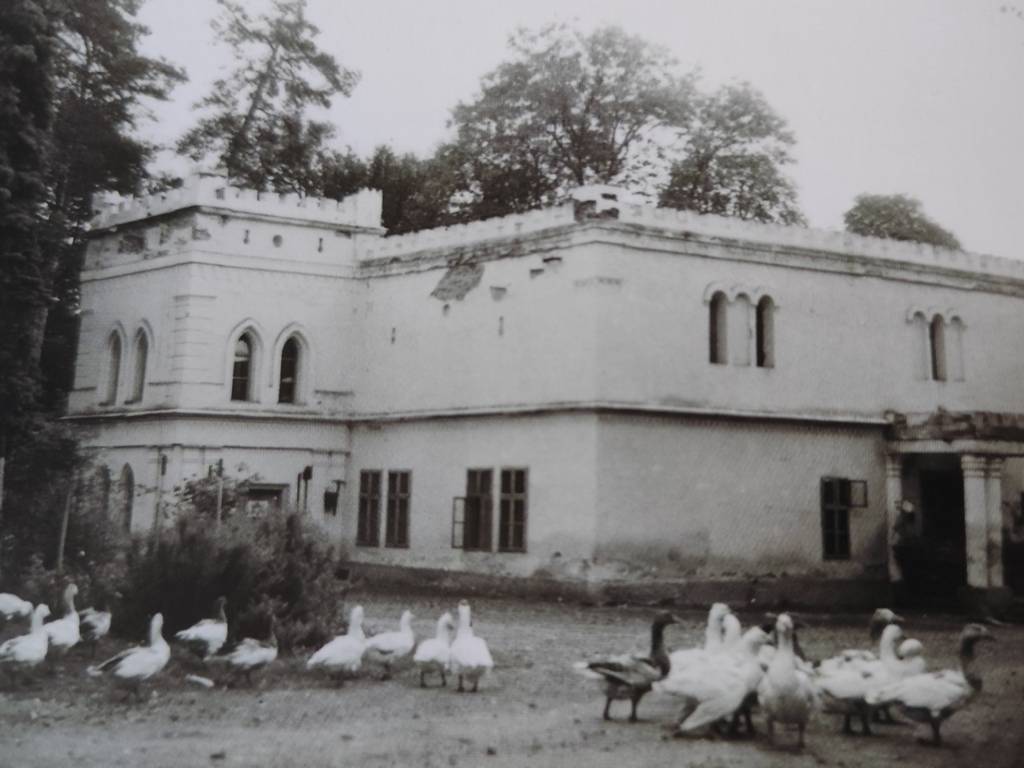
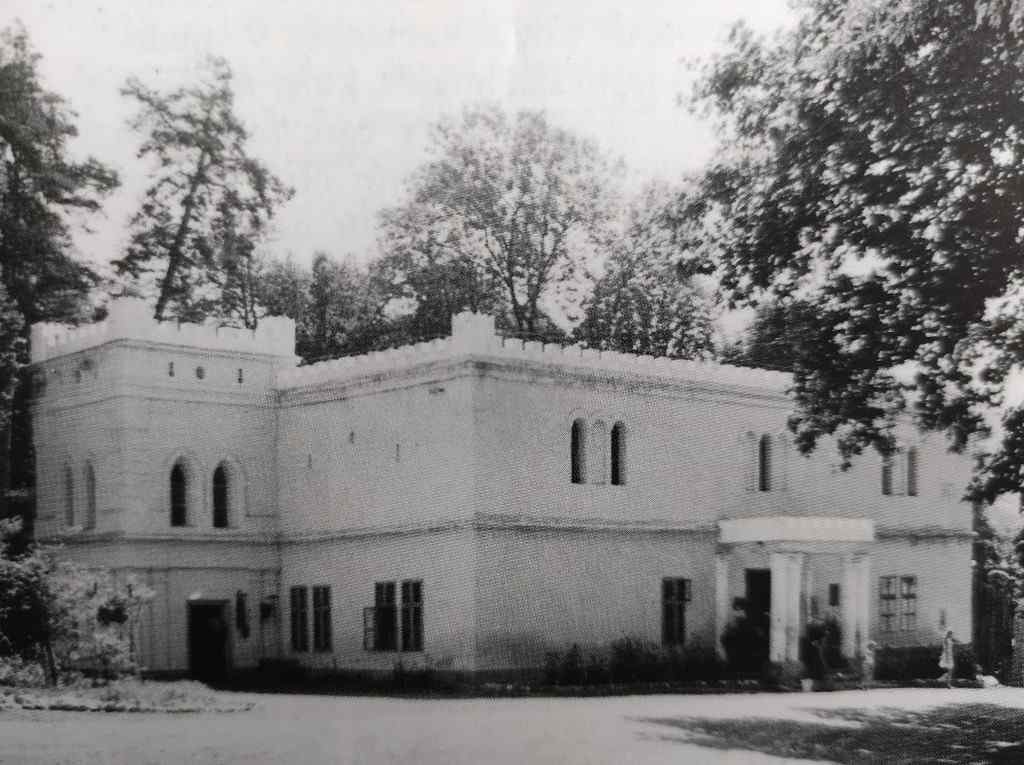
In the 19th century, a second, Classicist manor house was built in the immediate vicinity of the older Renaissance residence. The old manor house remained standing and in 1871 belonged to Baron Vojtech II Nyáry. Shortly after that year, Vojtech II had the older building extensively remodeled in the Neo-Gothic style. The manor house was heightened and received a new façade treatment, a portico, battlements, and other Romantic historicist architectural elements that continue to define its appearance today.
In 1893, the Nyáry family sold the Bohunice estate to Karol Mészáros, a lawyer from Budapest. The owners subsequently changed relatively frequently. From 1896 to 1902, the estate was owned by Aurel Liptay.
Modern History
At the beginning of the 20th century, ownership of the Bohunice estate continued to change. From 1902 to 1904 it was owned by Karol Back, and from 1904 to 1910 by Ede Schön. In 1910, Knight Rothkugel became the owner together with Alica Motešická. During their ownership, a Romantic lake with a statue of the goddess Aphrodite was created in the park.
From 1916, the estate was owned by Adolf Kohner. In 1935, Helena Kohner sold the manor house and the associated estate to the Czechoslovak state, which subsequently assigned it to the State Forest Administration in Žarnovica.
The manor house was later used to house the forest administration archives. During this period, the building underwent several inappropriate alterations, while insufficient maintenance gradually led to its deterioration.
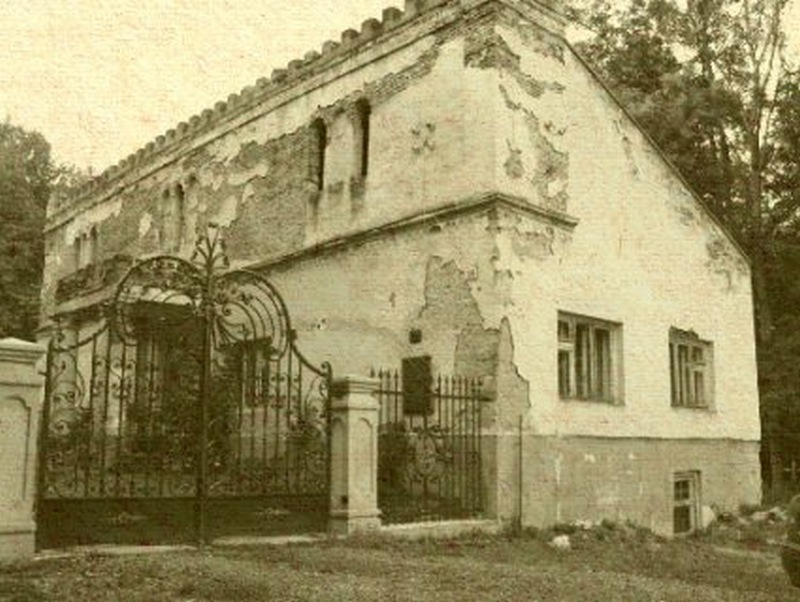
In the second half of the 20th century, the structural condition of the manor house worsened significantly and the building eventually came close to physical collapse.
After 2007, the manor house passed into private ownership. The restoration also included the addition of the southeastern corner bastion and an effort to restore the building’s historicist character. Both manor houses in Bohunice were restored by their owner, Viktor Karel.
In 2008, restoration documentation for the manor house was prepared at the Department of Architecture, Faculty of Civil Engineering, Slovak University of Technology in Bratislava, by Peter Sedlák and Milan Komáromi. Extensive reconstruction work subsequently followed, and by 2019 the manor house was already being presented as restored.

 How to Get There – Bohunice manor


 Architecture

 Photo Gallery
 History – Bohunice manor
 Legends and Tales