Pečenice had belonged to the estates of the Premonstratensian convent in Šahy since the foundation of that institution in the first half of the 13th century. Until the middle of the 16th century, Šahy remained the administrative and residential centre of the provostry, but after the town was occupied by the Ottomans in 1552, the original base of the convent collapsed and the religious community ceased to exist.
From 1583 onward, the title of the provost of Šahy, together with the estates lying outside Ottoman-held territory, was granted to secular priests. These retained possessions also included Pečenice, which thus became part of the new administrative framework of the former provostry.
At the end of the 16th century, however, no such residence yet stood in Pečenice itself. After 1592, a new centre for the administration of the estates was built here by František Diocaletus, titular provost of Šahy and canon of Esztergom.
He chose an elevated site south of the parish church in the centre of the village. The new residence served not only residential and administrative purposes, but also had a defensive role, and was therefore conceived as a fortified late Gothic residence protecting people, property, and the church from the Ottoman threat.
The importance of Pečenice as a residential centre is also confirmed by the testament of František Diocaletus from 1603, which he supplemented directly in the provost’s house or noble curia in Pečenice. After his death, a partial inventory of the estates of the Šahy provostry was drawn up in 1604, showing that the residence also possessed military equipment.
It mentions the chains of a drawbridge, infantry firearms, and hook guns. Already at this stage, the residence had probably been enlarged by a northern service wing with a granary, creating an unusual architectural complex that combined residential and economic functions.
In the first half of the 17th century, the building begins to be referred to in the sources as a manor house. The urbarium of 1624 mentions an empty manor house in Pečenice, and in the same year an inventory was also made, according to which it was roofed with timber but almost completely unfurnished.
In the following decades, the estates of the provostry were administered by various church dignitaries, and in the 1630s members of the Lipthay family temporarily seized control of Pečenice. As late as 1685, an abandoned manor house in Pečenice is still mentioned in the inventory of the estates of the Archdiocese of Esztergom, and it was cared for by the inhabitants of Dolné Jabloňovce.
A major turning point came at the end of the 17th century. In 1688, Emperor Leopold I donated the estates of the defunct Šahy provostry to the Jesuits in Banská Bystrica, who administered them until the suppression of the order in 1773.
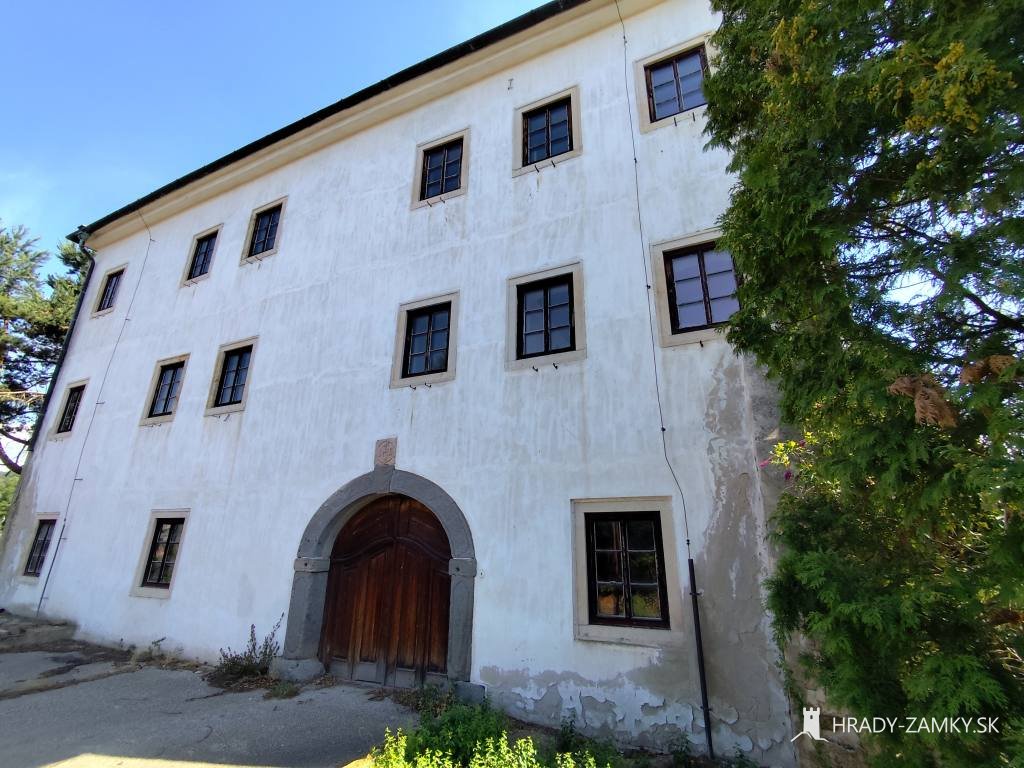
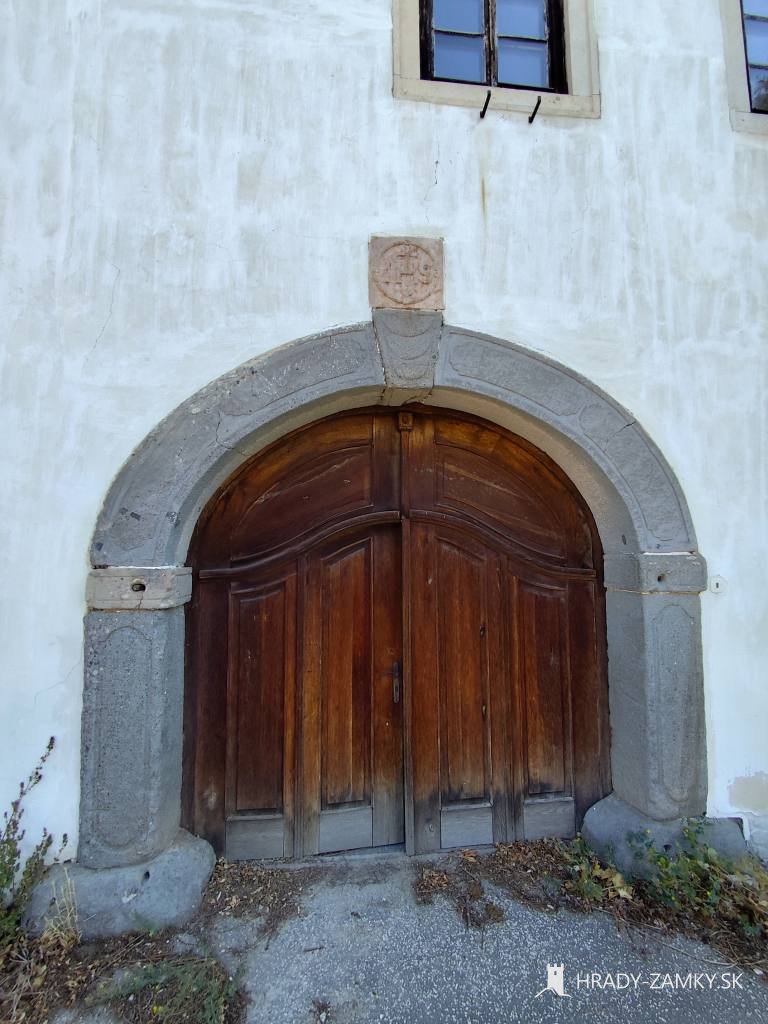
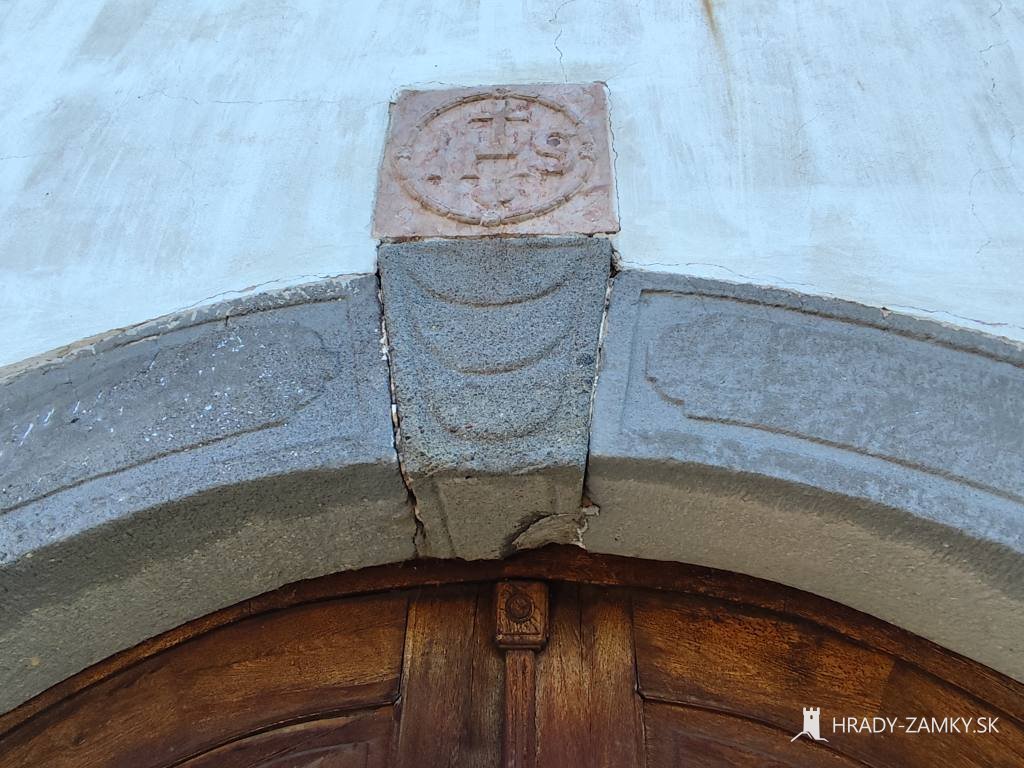
It was the Jesuits who substantially rebuilt the older structure in 1693, as commemorated by the portal bearing the emblem of the order and the date. Publicly available heritage sources confirm this building phase and connect it with the adaptation of the older manor house into a Jesuit residence, or respectively a monastic building.
After the suppression of the Jesuit order, their properties became state-owned. As part of the reforms of Maria Theresa, the former provostry estate was divided between the newly established bishoprics of Banská Bystrica and Rožňava. In 1776, Pečenice, together with several other villages, passed to the Bishopric and Chapter of Banská Bystrica.
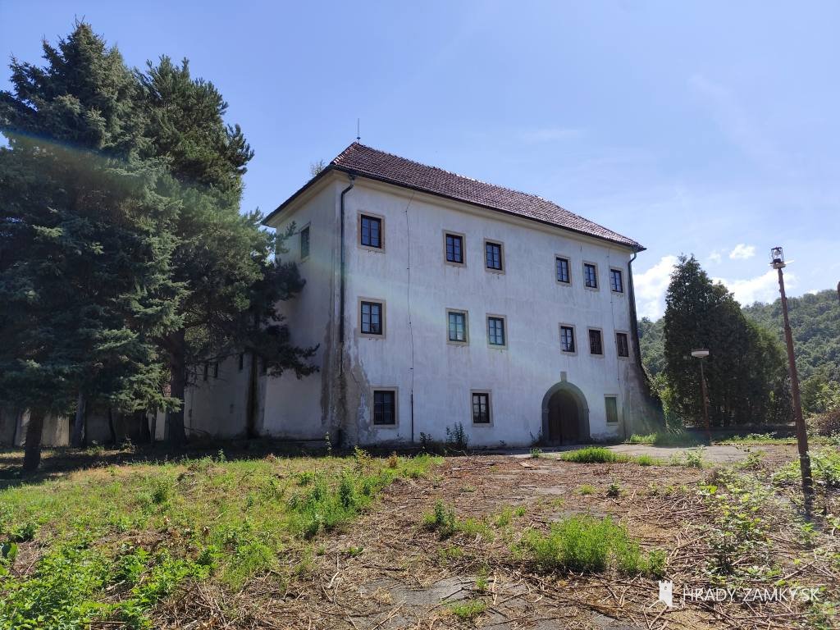
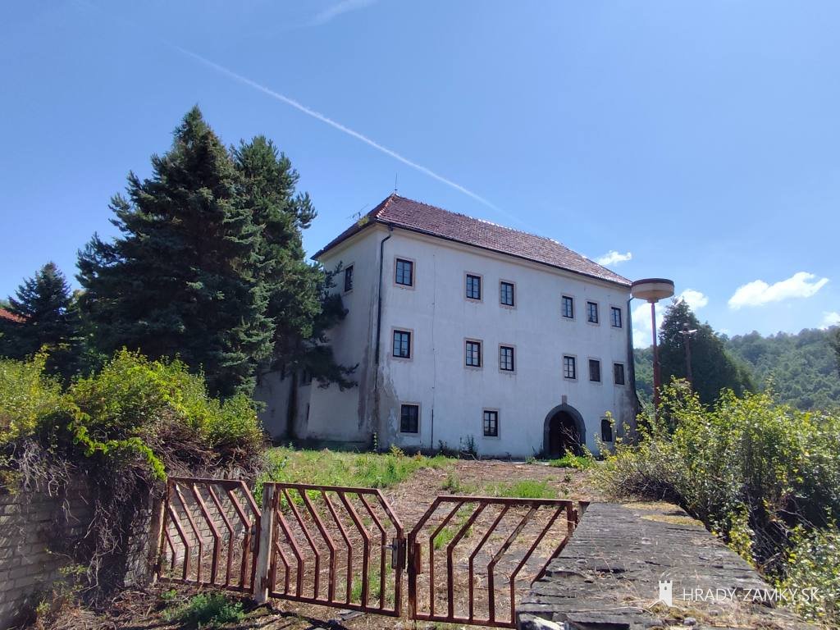
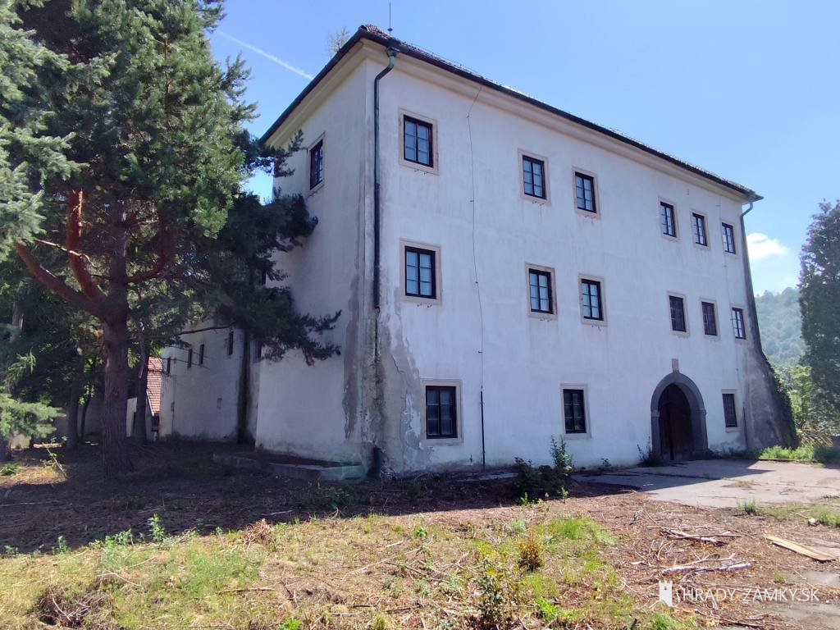
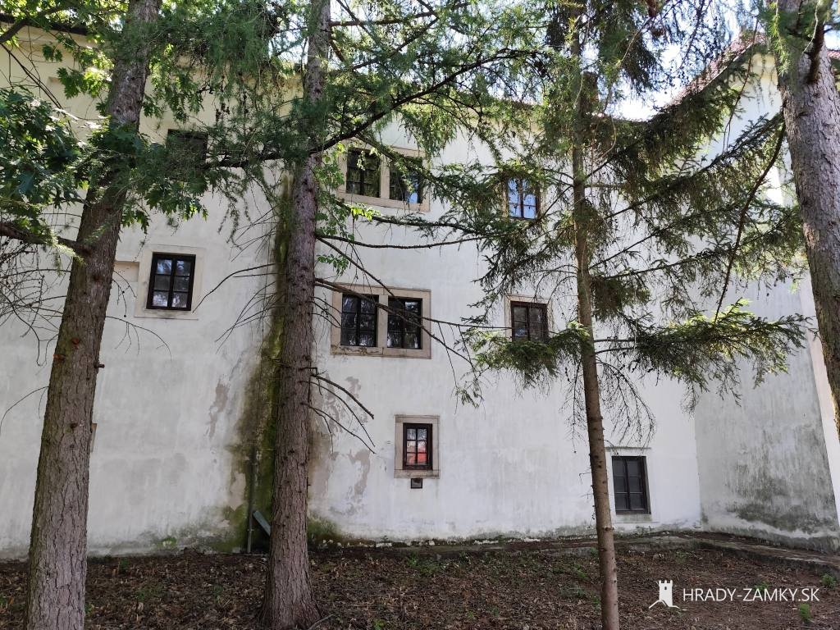
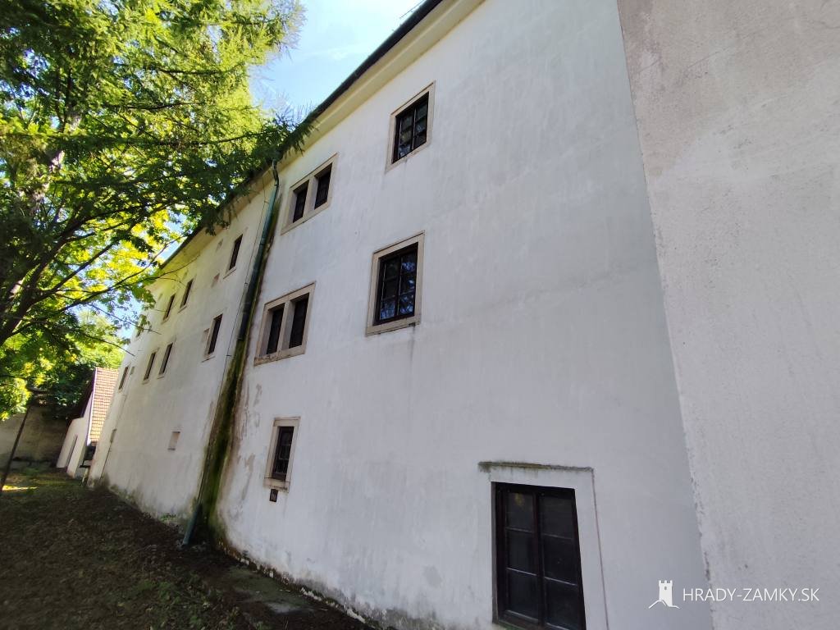
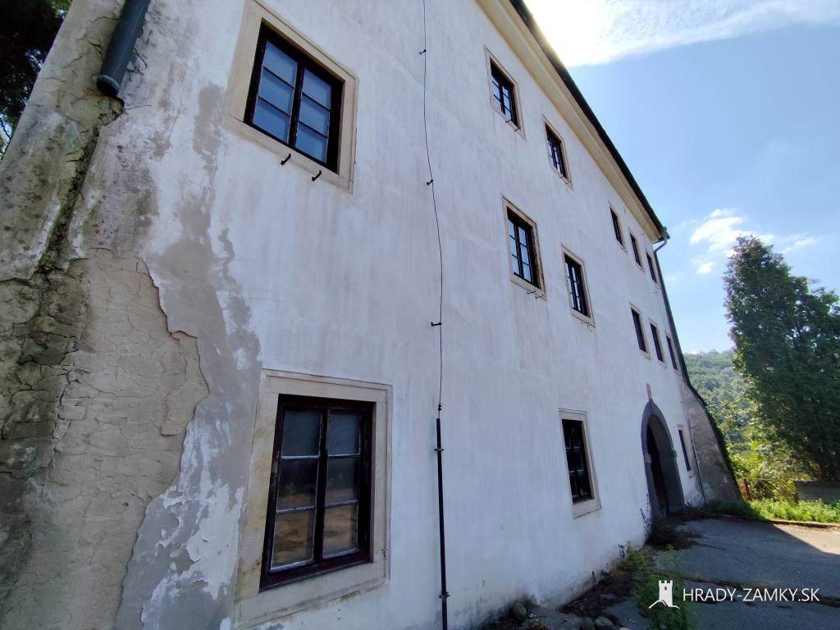
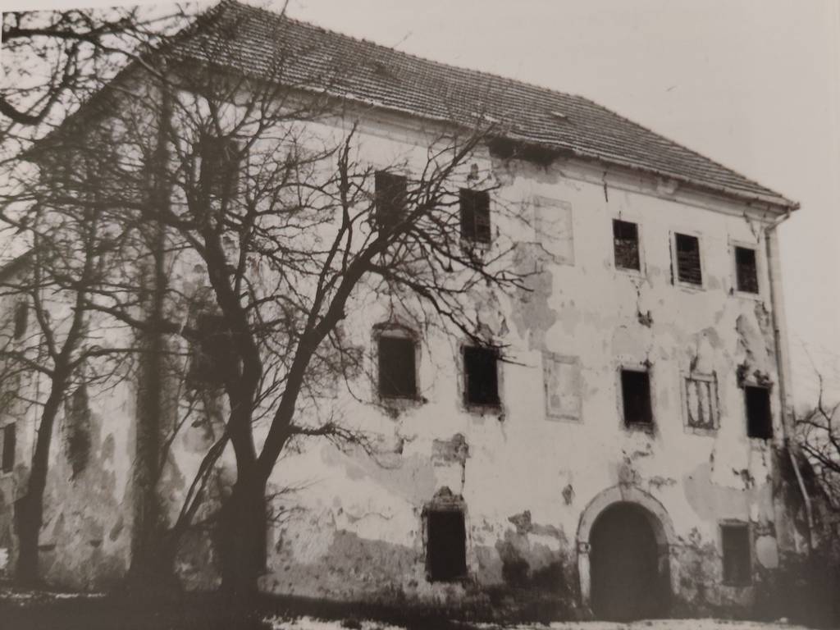
An inventory from 27 November 1776 describes a three-storey manor house in Pečenice that was already in need of repairs. The complex also included a large granary, a rock-cut cellar of exceptional capacity, a masonry inn, a wooden farm building, and a distillery, all of which testify to the economic importance of the residence at that time.
After 1776, the new owners initiated repairs and alterations that gave the building its later Baroque appearance. Several rooms were vaulted, new staircases were inserted, a ground-floor annex was added, and the façades were unified. In this way, the manor house gradually acquired the form in which it is known today in its essential outlines.
Before the Second World War, the building was owned by the Breštiansky family. After 1945, it was used by the local agricultural cooperative. In more recent times, it was restored and also served the needs of the Mochovce Nuclear Power Plant.
Later, it was returned to the Church in restitution, and today it is owned by a private company.

 How to Get There – Pečenice manor house


 Architecture
 Photo Gallery
 History – Pečenice manor house
 Legends and Tales